
344 Stillwater CourtSantee, CA 92071
Due to the health concerns created by Coronavirus we are offering personal 1-1 online video walkthough tours where possible.
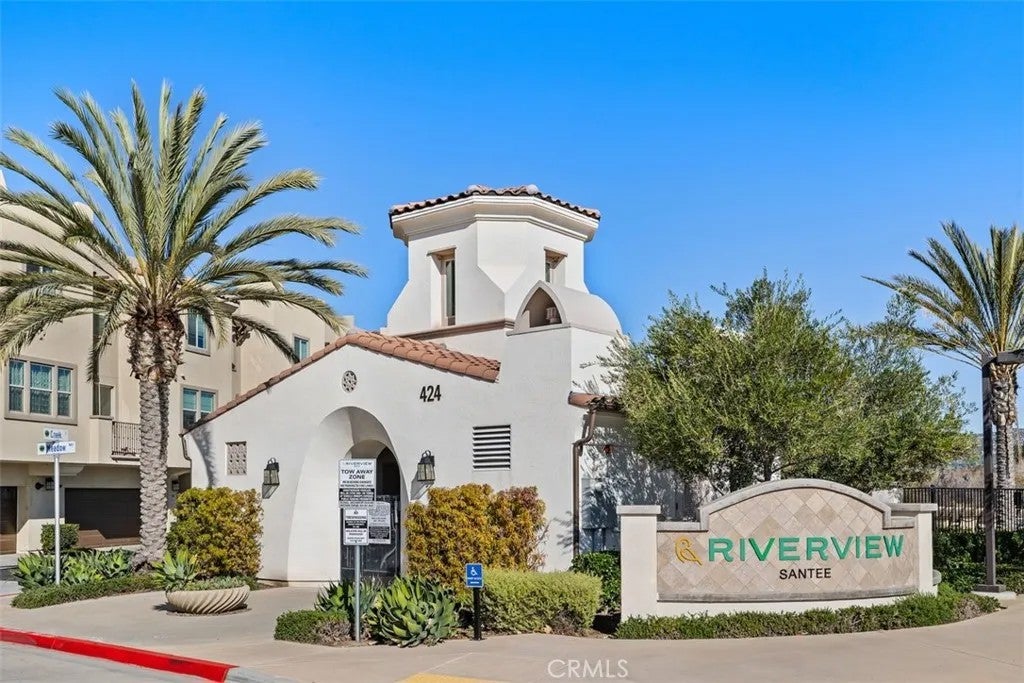
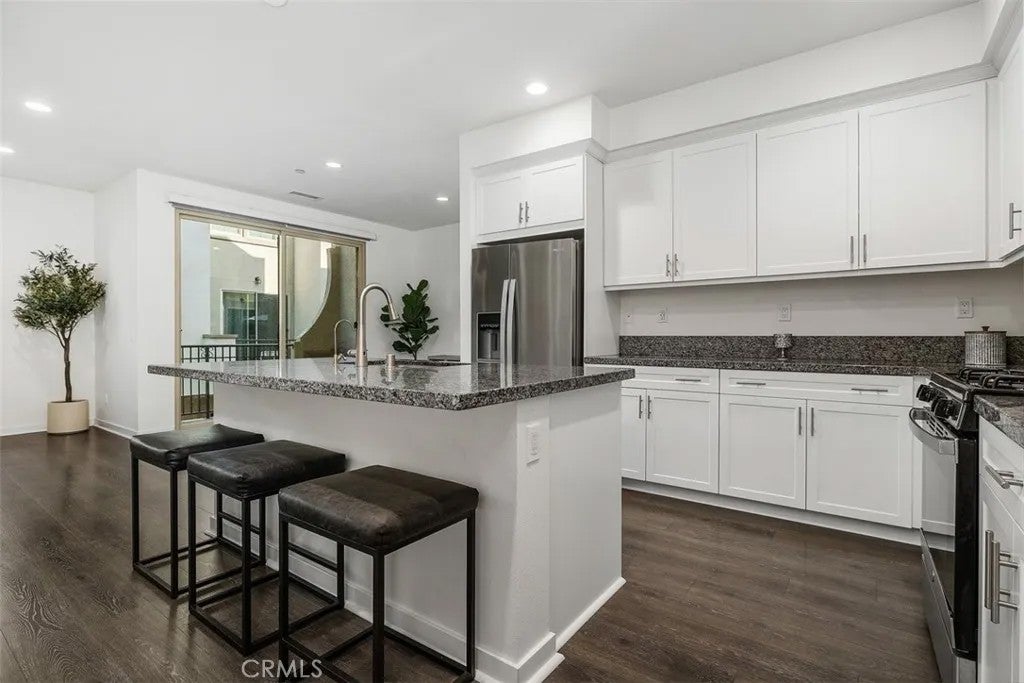
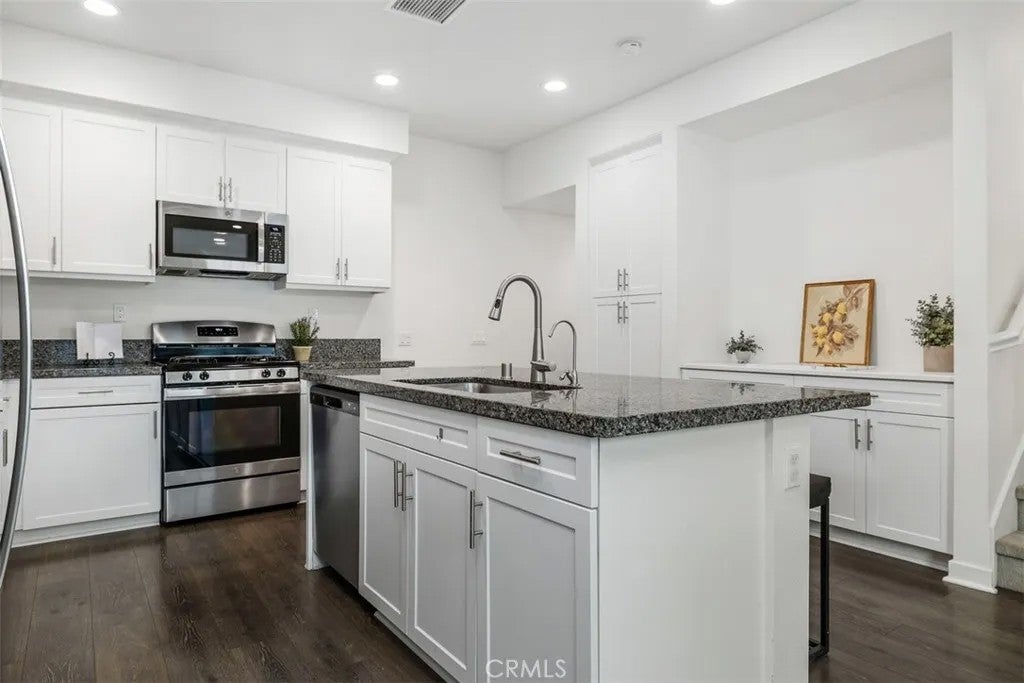
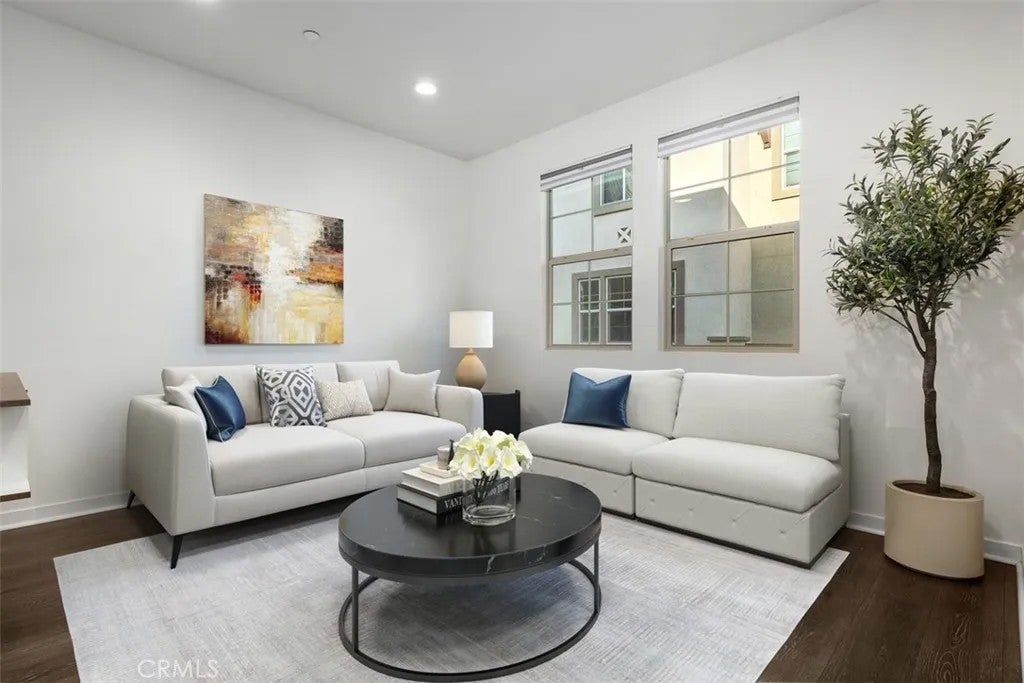
FHA/VA APPROVED | BUYER INCENTIVES ASK ABOUT BELOW-MARKET INTEREST RATE OPTIONS! | 2 PRIMARY BEDROOMS | LOW HOA & TAXES | ATTACHED 2-CAR GARAGE | GREENBELT VIEWS | WASHER, DRYER & REFRIGERATOR INCLUDED. Welcome to Riverview in Santee! This beautifully maintained three-story townhome offers 2 bedrooms, each with its own private en-suite bathroom, plus a half bath, totaling 2.5 bathrooms and 1,368 sq. ft. of thoughtfully designed living space with no neighbors above or below. The first floor features a private entry and attached 2-car garage with direct access to the home. The main living level boasts a bright, open-concept floor plan with a spacious living room, dining area, and kitchen featuring a center island. Sliding glass doors open to a private deck overlooking peaceful greenbelt views, perfect for morning coffee, outdoor dining, or relaxing. A convenient half bath and additional storage complete this level. Upstairs, discover two spacious primary bedrooms, each offering its own private en-suite bathroom. The primary suite features a walk-in closet and oversized walk-in shower, while the second primary bedroom provides excellent flexibility for guests, family, a roommate, or a home office. Enjoy Riverview community amenities, including a pool, spa, tot lot, and walking trails. Conveniently located near shopping, restaurants, coffee shops, and everyday conveniences, with easy access to major freeways, Downtown San Diego, and the coast. Additional highlights include FHA/VA approval, low HOA dues and taxes, private outdoor space, peaceful greenbelt views, an attached 2-car garage, and a washer, dryer, and refrigerator included. SELLER INCENTIVE: Seller is offering a 1% credit toward an interest-rate buy-down or allowable buyer closing costs with a full-price offer. Ask about available below-market interest rate options and how this incentive may help reduce your monthly payment or upfront costs. Move-in ready and offering a low-maintenance lifestyle in a desirable Santee communitythis is an opportunity you won't want to miss!
| yesterday | Listing updated with changes from the MLS® | |
| 5 days ago | Price changed to $659,000 | |
| 3 weeks ago | Status changed to Active | |
| 3 weeks ago | Listing first seen on site |

This information is deemed reliable but not guaranteed. You should rely on this information only to decide whether or not to further investigate a particular property. BEFORE MAKING ANY OTHER DECISION, YOU SHOULD PERSONALLY INVESTIGATE THE FACTS (e.g. square footage and lot size) with the assistance of an appropriate professional. You may use this information only to identify properties you may be interested in investigating further. All uses except for personal, non-commercial use in accordance with the foregoing purpose are prohibited. Redistribution or copying of this information, any photographs or video tours is strictly prohibited. This information is derived from the Internet Data Exchange (IDX) service provided by San Diego MLS®. Displayed property listings may be held by a brokerage firm other than the broker and/or agent responsible for this display. The information and any photographs and video tours and the compilation from which they are derived is protected by copyright. Copyright © 2026 San Diego MLS®.
Last checked 2026
Did you know? You can invite friends and family to your search. They can join your search, rate and discuss listings with you.