
10815 DAKOTA RANCH RDSantee, CA 92071
Due to the health concerns created by Coronavirus we are offering personal 1-1 online video walkthough tours where possible.
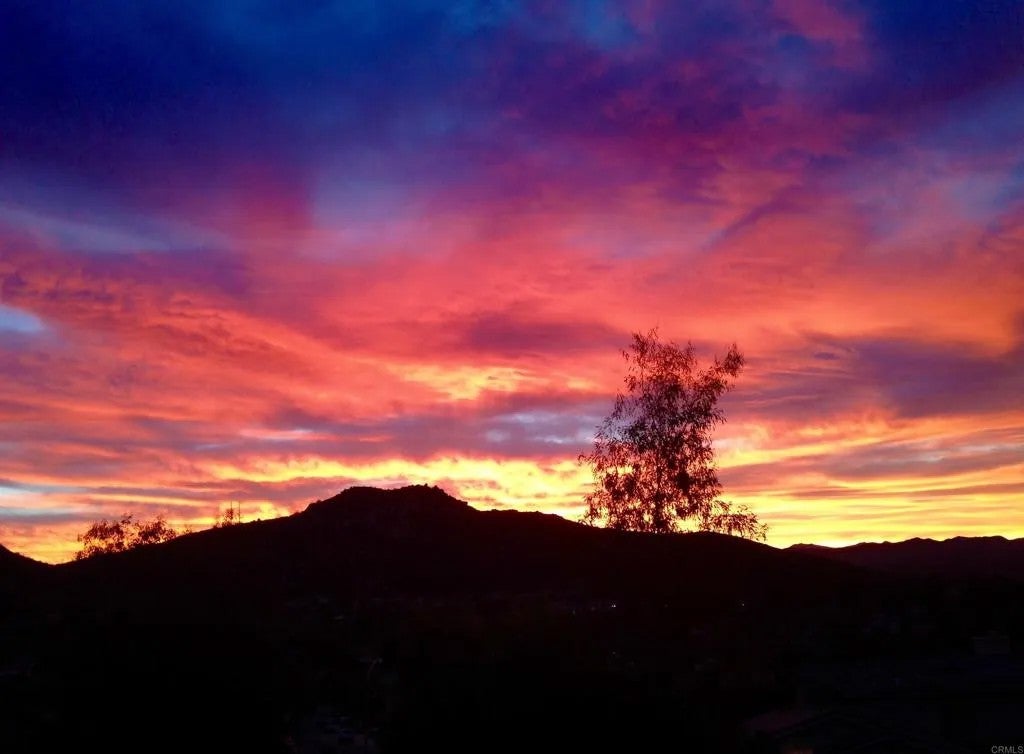
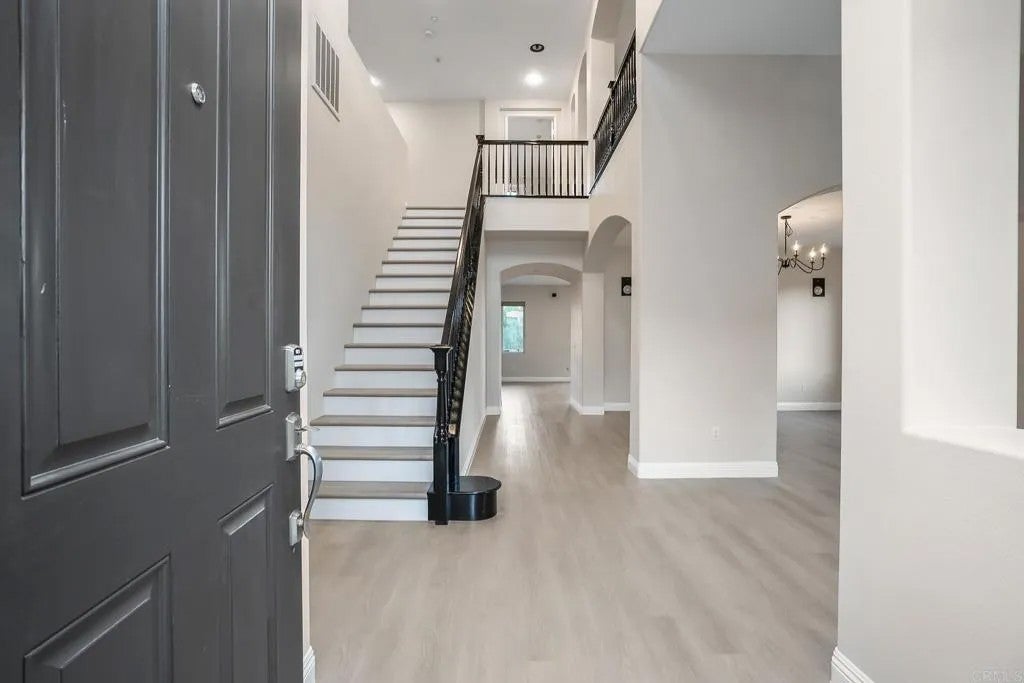
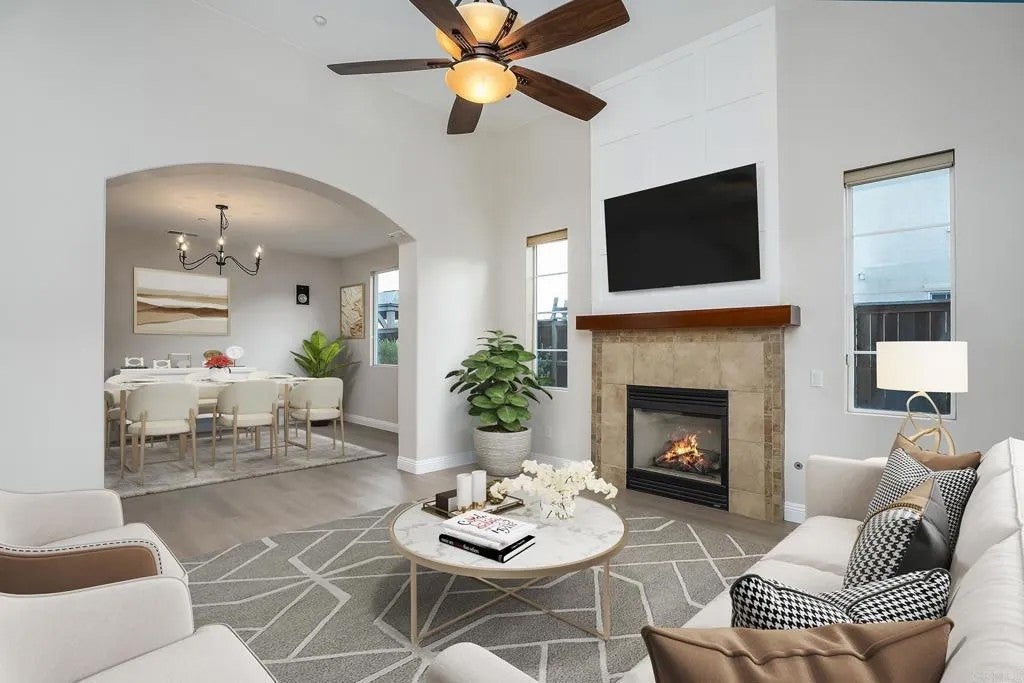
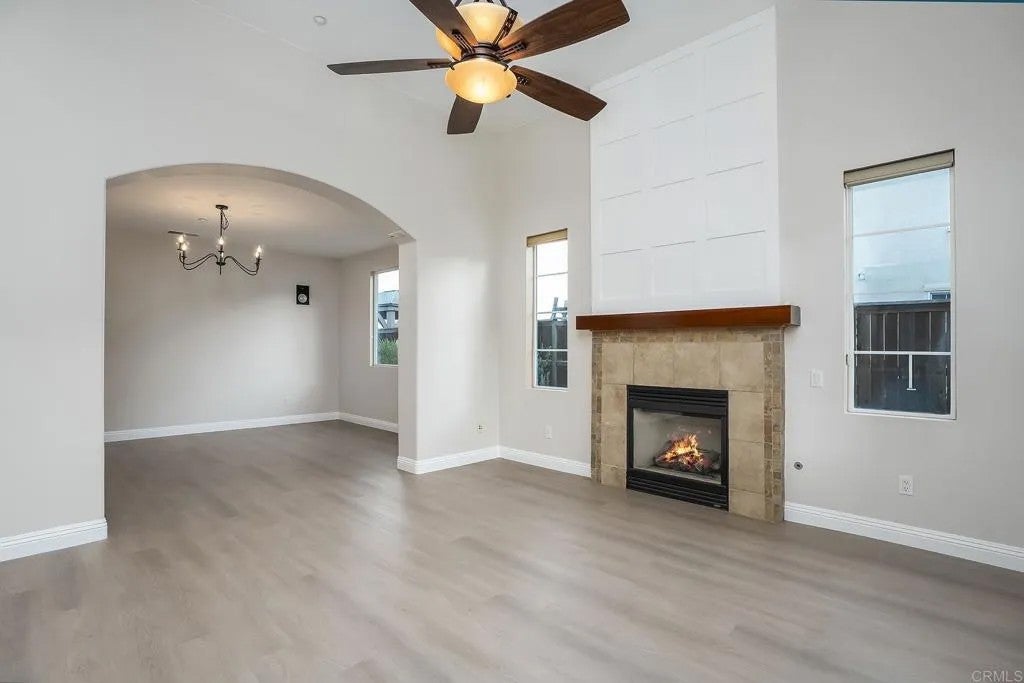
BEAUTIFULLY UPDATED 4-BEDROOM PLUS LOFT AREA, 2.5 BATH VIEW HOME IN THE HIGHLY SOUGHT AFTER NEIGHBORHOOD OF DAKOTA RANCH ESTATES IN SANTEE WITH 2621 SQ FT AND THIS ONE IS LOADED, INCLUDING HIGH CEILINGS THROUGHOUT, LVP FLOORING, VERY LIGHT AND BRIGHT WITH LOTS OF WINDOWS TO ENJOY THE VIEWS, LARGE EAT-IN GOURMET KITCHEN WITH NEW QUARTZ COUNTERS, UPGRADED STAINLESS APPLIANCES AND WINE/ COFFEE BAR, RECESSED LIGHTING, FRESH PAINT INSIDE AND OUT, BLUETOOTH KEYLESS FRONT ENTRY, SURROUND SOUND, LIVING ROOM AND FAMILY BOTH HAVE FIREPLACES, RAISED PANEL DOORS, CENTRAL VACUUM SYSTEM, DUAL ZONE CENTRAL HEATING AND AIR WITH WIFI CONTROLLABLE SMART THERMOSTATS, FIRE SUPPRESSION SPRINKLER SYSTEM, WHOLE-HOUSE WATER FILTRATION SYSTEM, DUAL PANE WINDOWS AND SLIDERS, SPACIOUS PRIMARY BEDROOM WITH VIEW DECK/BALCONY, GORGEOUS SPA-INSPIRED PRIMARY BATH WITH WALK-IN TILE SHOWER AND SEPARATE SOAKING TUB, DUAL VANITY AND WALK-IN CLOSET, LARGE GUEST BEDROOMS, LOFT COULD EASILY BE CONVERTED TO A 5TH BEDROOM, CITY AND MOUNTAIN VIEWS, FINISHED 3 CAR GARAGE WITH LOTS OF STORAGE AND A LARGE STAINLESS STEEL SINK, EASY CARE LANDSCAPING WITH STAMPED CONCRETE, NATURAL GAS FIRE PIT, BLUETOOTH CONTROLLED IRRIGATION SYSTEM, 6 CAR DRIVEWAY, CUL-DE-SAC LOCATION WITH NO HOA AND MUCH MORE.
| 15 hours ago | Listing updated with changes from the MLS® | |
| yesterday | Listing first seen on site |

This information is deemed reliable but not guaranteed. You should rely on this information only to decide whether or not to further investigate a particular property. BEFORE MAKING ANY OTHER DECISION, YOU SHOULD PERSONALLY INVESTIGATE THE FACTS (e.g. square footage and lot size) with the assistance of an appropriate professional. You may use this information only to identify properties you may be interested in investigating further. All uses except for personal, non-commercial use in accordance with the foregoing purpose are prohibited. Redistribution or copying of this information, any photographs or video tours is strictly prohibited. This information is derived from the Internet Data Exchange (IDX) service provided by San Diego MLS®. Displayed property listings may be held by a brokerage firm other than the broker and/or agent responsible for this display. The information and any photographs and video tours and the compilation from which they are derived is protected by copyright. Copyright © 2026 San Diego MLS®.
Last checked 2026
Did you know? You can invite friends and family to your search. They can join your search, rate and discuss listings with you.