
1524 Painted Cave AvenueChula Vista, CA 91913
Due to the health concerns created by Coronavirus we are offering personal 1-1 online video walkthough tours where possible.
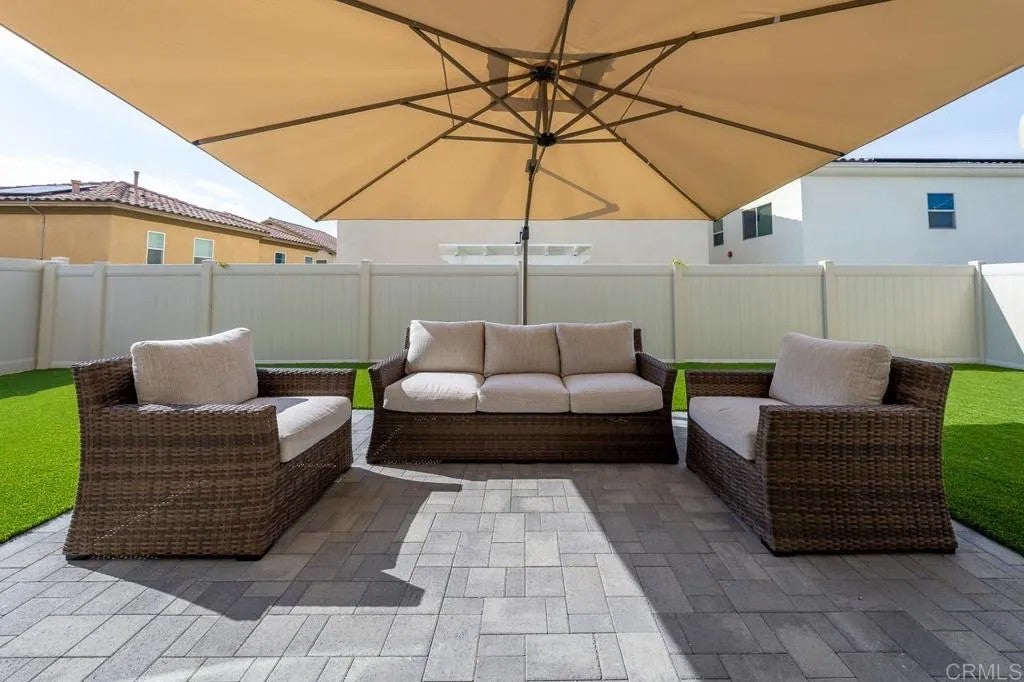
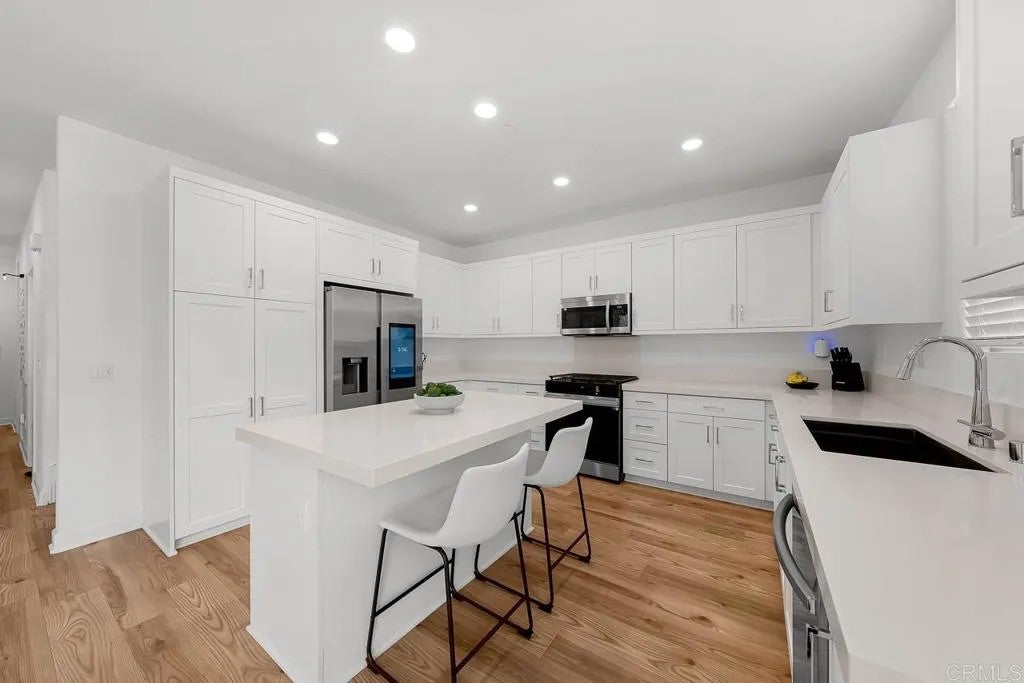
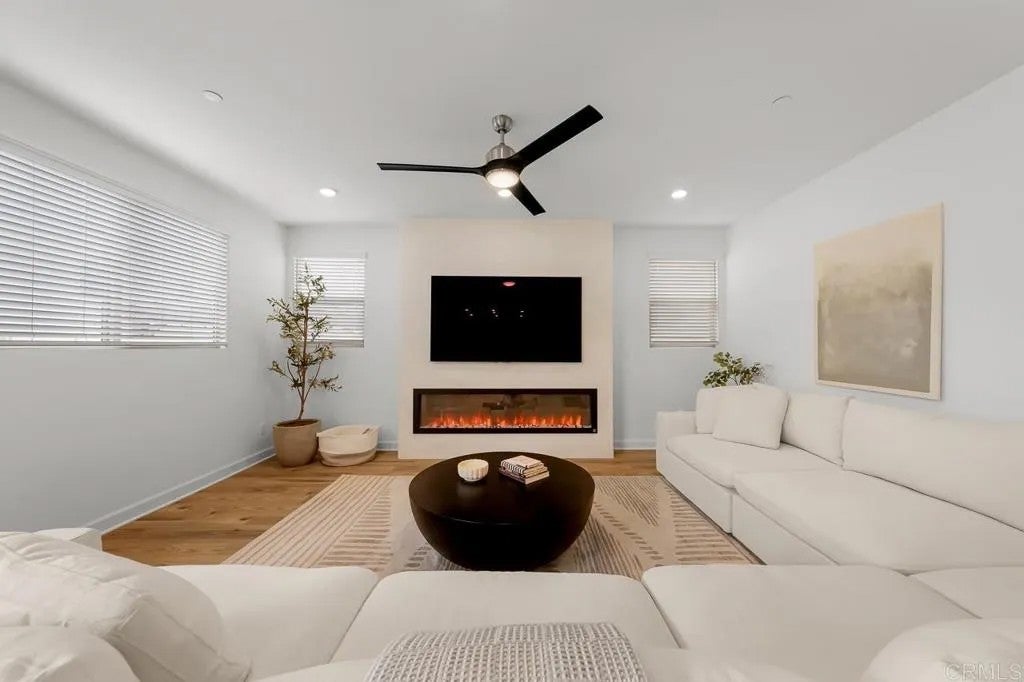
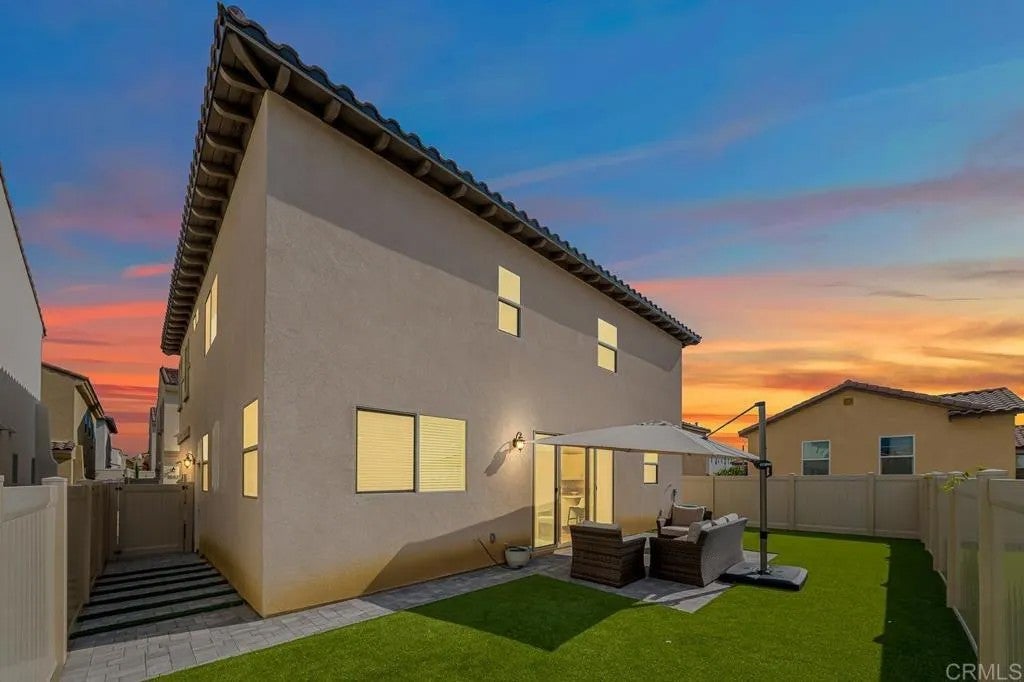
MAIN LEVEL BED AND BATH. OWNED SOLAR WITH BACKUP BATTERY. ADDITIONAL LOFT AREA. IMPECCABLE CONDITION. This impeccably maintained two-story home offers 5 bedrooms and 3.5 baths across 2,555 square feet, with the convenience of a bedroom and full bath on the main level, perfect for guests or multi-generational living. Owned solar panels with a backup battery provide energy efficiency and peace of mind, while an additional loft area adds flexible bonus space to the layout. Inside, an open floor plan is filled with recessed lighting, smart dimmers, a Quartz kitchen island, and stainless-steel appliances, all flowing into a living area warmed by an electric fireplace. Vinyl plank flooring runs through the main living spaces for easy, low-maintenance care, and window coverings throughout the home add a finished, move-in-ready touch. The downstairs bedroom goes a step further with its own walk-in closet and attached full bathroom, creating a true ensuite retreat. Upstairs, laundry is conveniently located near the bedrooms, and central AC keeps the whole home comfortable year-round. Outside, a private backyard offers your own outdoor escape with artificial turf and pavers, while residents also enjoy resort-style amenities at the Montecito Clubhouse community pool. An attached 2-car garage with an EV charging area completes the package. Ideally situated in Chula Vista's Otay Ranch, the home is just minutes from Otay Ranch Town Center for shopping and dining, top-rated schools in the Chula Vista Elementary (access to the new Muraoka Elementary School) and Sweetwater Union High School Districts and offers easy access to SR-125 and I-805 for a smooth commute.
| 17 hours ago | Listing updated with changes from the MLS® | |
| yesterday | Listing first seen on site |

This information is deemed reliable but not guaranteed. You should rely on this information only to decide whether or not to further investigate a particular property. BEFORE MAKING ANY OTHER DECISION, YOU SHOULD PERSONALLY INVESTIGATE THE FACTS (e.g. square footage and lot size) with the assistance of an appropriate professional. You may use this information only to identify properties you may be interested in investigating further. All uses except for personal, non-commercial use in accordance with the foregoing purpose are prohibited. Redistribution or copying of this information, any photographs or video tours is strictly prohibited. This information is derived from the Internet Data Exchange (IDX) service provided by San Diego MLS®. Displayed property listings may be held by a brokerage firm other than the broker and/or agent responsible for this display. The information and any photographs and video tours and the compilation from which they are derived is protected by copyright. Copyright © 2026 San Diego MLS®.
Last checked 2026
Did you know? You can invite friends and family to your search. They can join your search, rate and discuss listings with you.