
570 Evelyn PlaceBeverly Hills, CA 90210
Due to the health concerns created by Coronavirus we are offering personal 1-1 online video walkthough tours where possible.
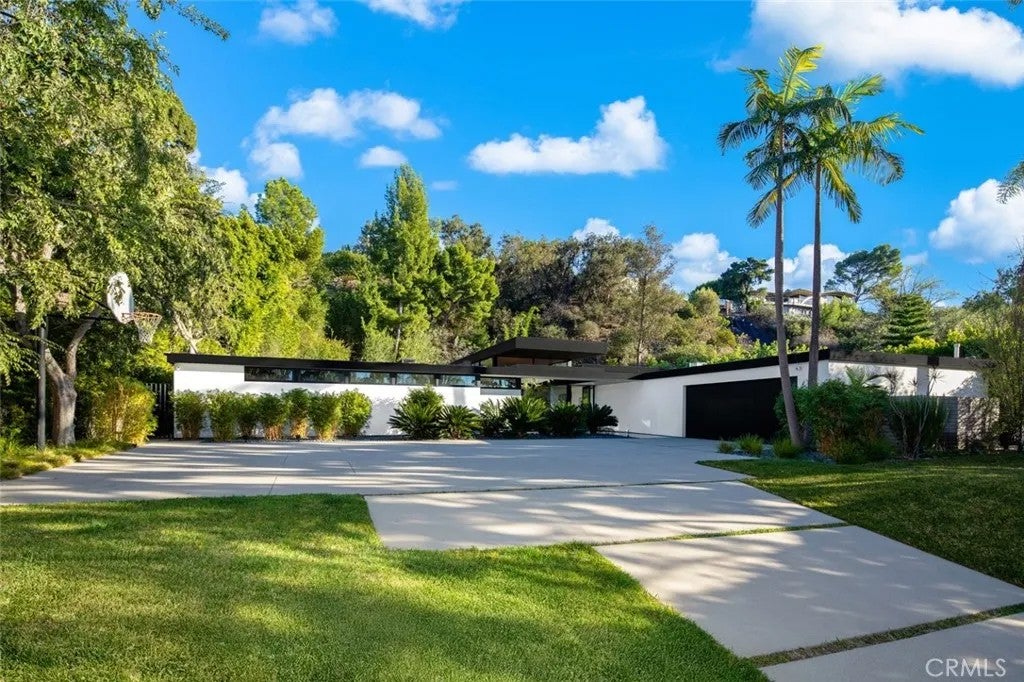
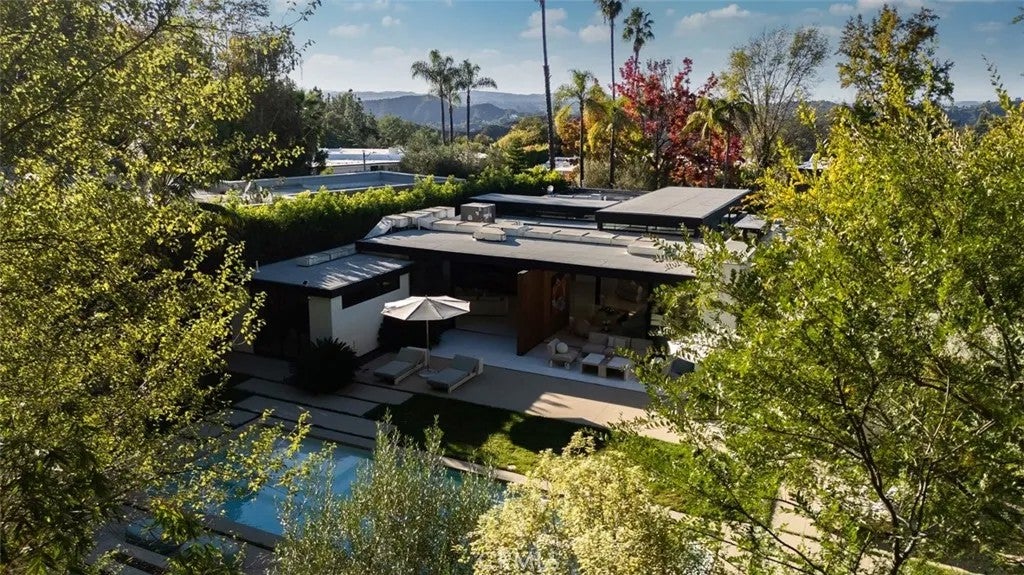
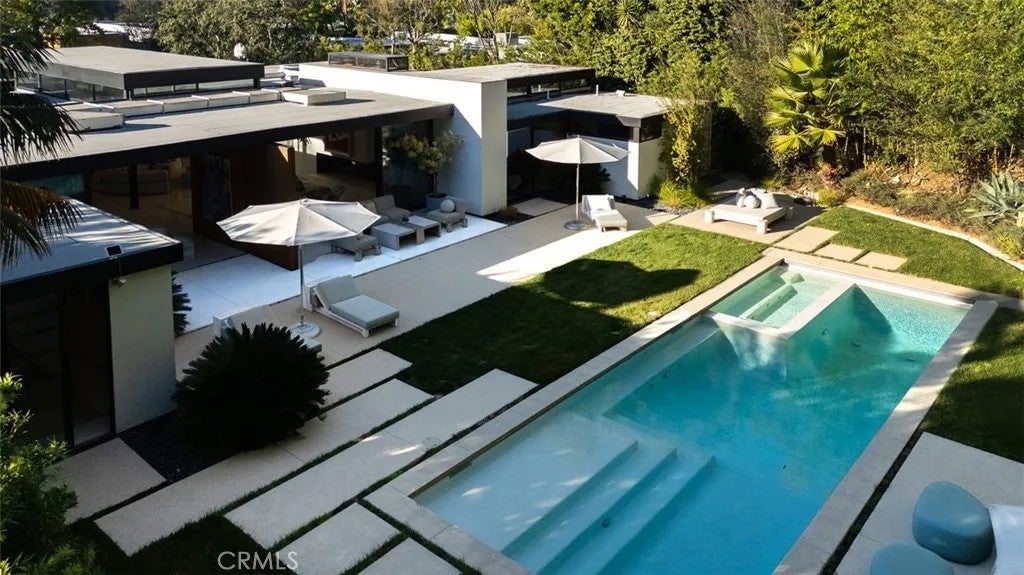
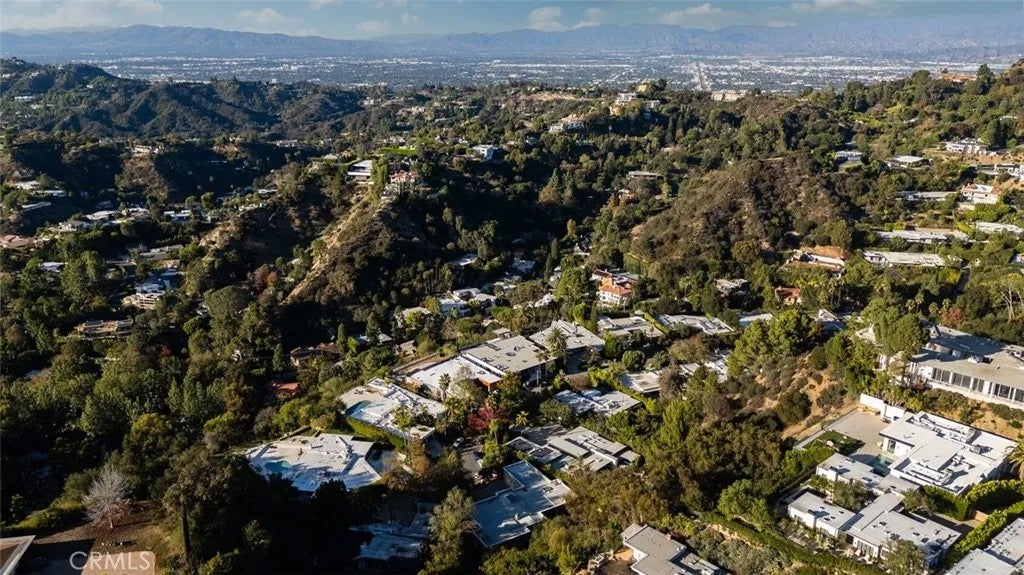
Discover timeless architectural elegance at 570 Evelyn Place, an exceptional Mid-Century Modern single level residence nestled in the prestigious Trousdale Estates neighborhood of Beverly Hills. Originally designed by renowned architect Rex Lotery and thoughtfully restored by acclaimed architecture firm Woods + Dangaran, this remarkable single-level home blends iconic design with sophisticated modern living. Offering approximately 5,966 square feet, the residence features five bedrooms, five bathrooms, and one powder room. Soaring ceilings, abundant natural light, exquisite terrazzo flooring, and custom teak built-ins create a seamless balance of warmth, sophistication, and architectural character. Expansive living and entertaining spaces flow effortlessly to the outdoors, capturing the essence of Southern California indoor-outdoor living. Privately situated behind gates on an approximately 20,559 square foot lot, the property features beautifully landscaped grounds, a sparking pool and spa, expansive lawn, and a generous motor court. Tucked away on a peaceful cul-de-sac, this extraordinary residence offers privacy, tranquility, and an exceptional opportunity to experience refined Beverly Hills living. This stunning property is going to auction on Saturday, December 5th at 2:00pm.
| yesterday | Listing updated with changes from the MLS | |
| 4 days ago | Listing first seen on site |

This information is deemed reliable but not guaranteed. You should rely on this information only to decide whether or not to further investigate a particular property. BEFORE MAKING ANY OTHER DECISION, YOU SHOULD PERSONALLY INVESTIGATE THE FACTS (e.g. square footage and lot size) with the assistance of an appropriate professional. You may use this information only to identify properties you may be interested in investigating further. All uses except for personal, non-commercial use in accordance with the foregoing purpose are prohibited. Redistribution or copying of this information, any photographs or video tours is strictly prohibited. This information is derived from the Internet Data Exchange (IDX) service provided by San Diego MLS®. Displayed property listings may be held by a brokerage firm other than the broker and/or agent responsible for this display. The information and any photographs and video tours and the compilation from which they are derived is protected by copyright. Copyright © 2026 San Diego MLS®.
Last checked 2026
Did you know? You can invite friends and family to your search. They can join your search, rate and discuss listings with you.