
3448 Bumann RoadEncinitas, CA 92024
Due to the health concerns created by Coronavirus we are offering personal 1-1 online video walkthough tours where possible.
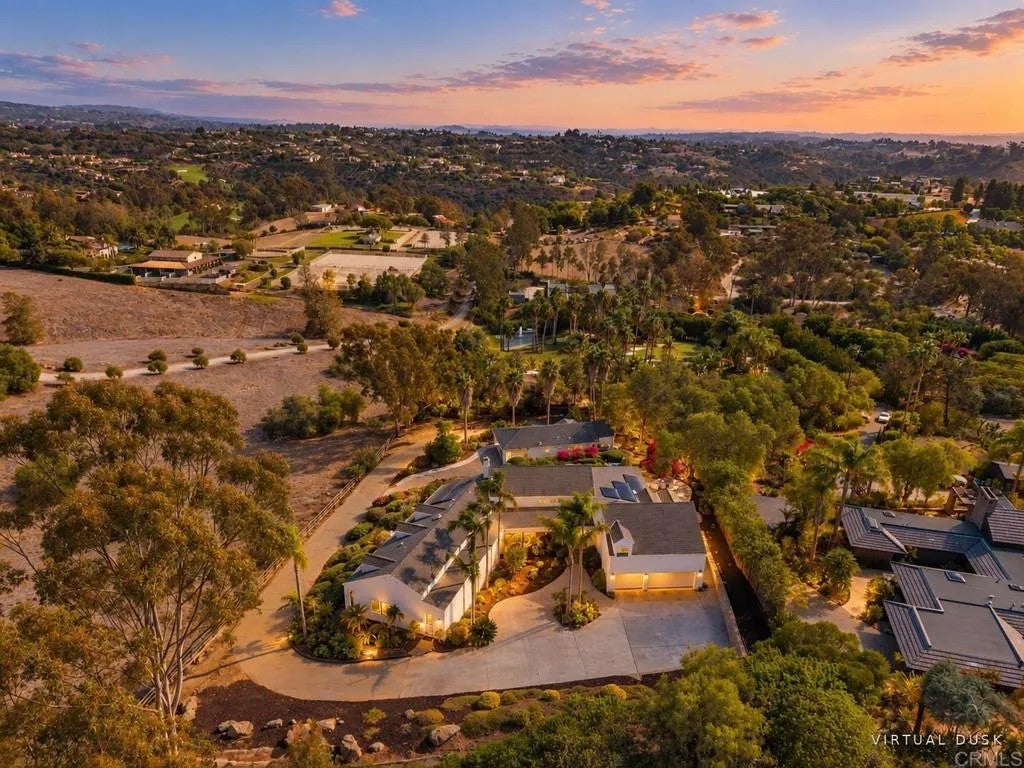
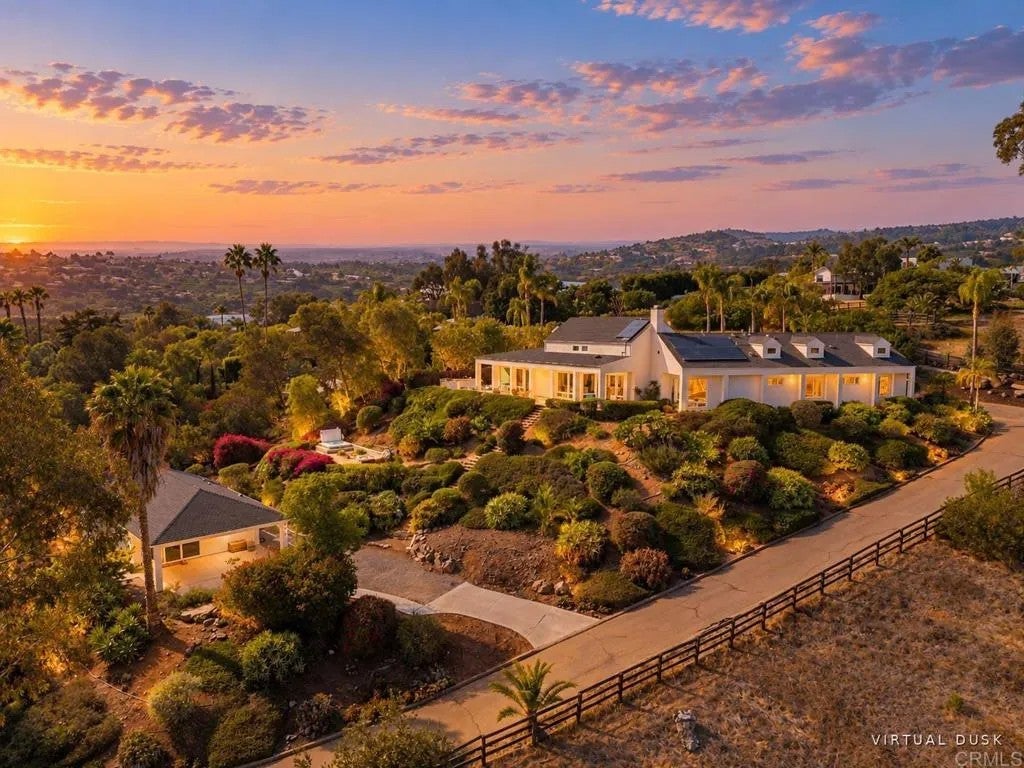
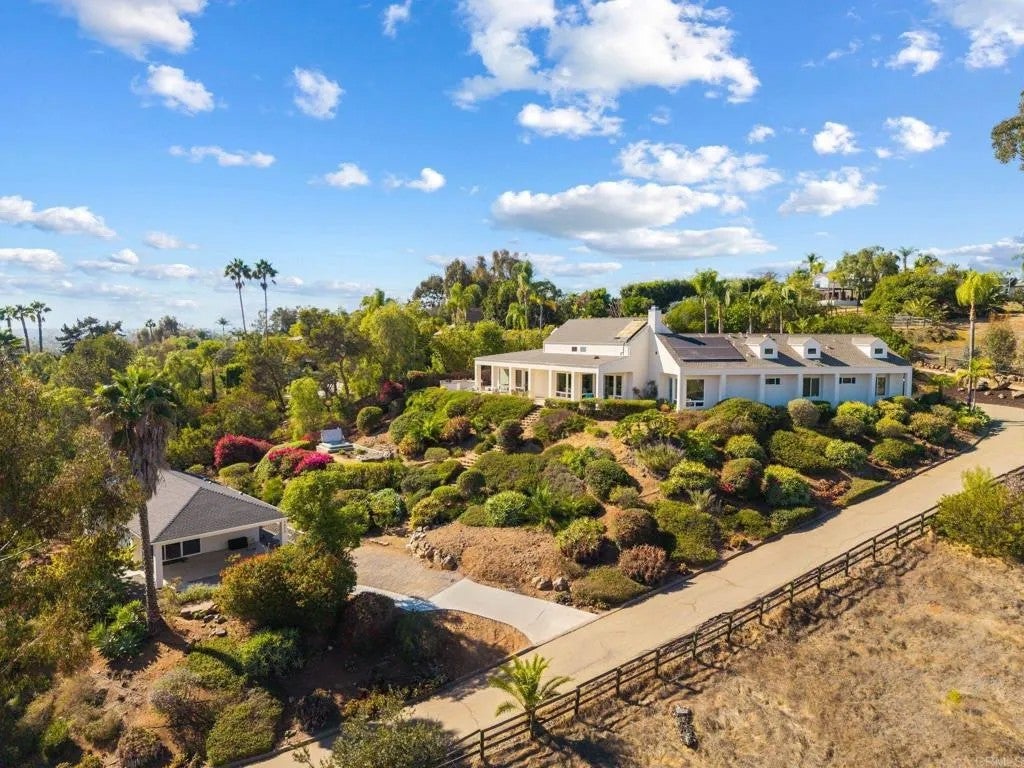
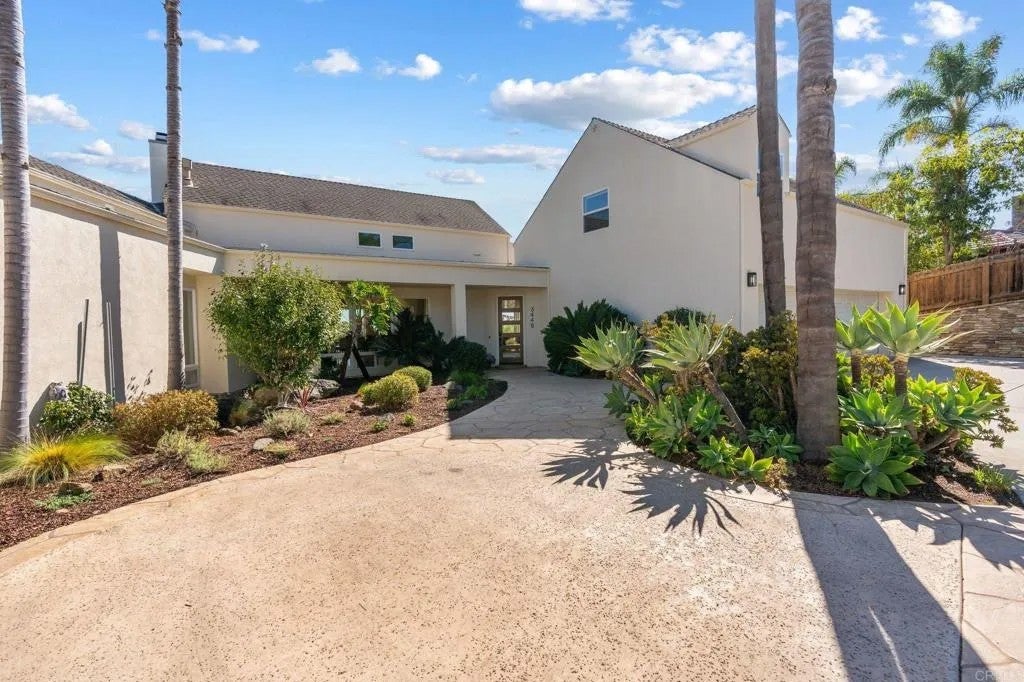
Custom-built home and separate ADU in an ultra-private Olivenhain setting w/stunning panoramic southerly views of the surrounding countryside and hills. An open floor plan, high ceilings and views from the main living areas create a light and spacious feel. The flexible floor plan offers single-story living, with most bedrooms and main living areas on the first level. The kitchen with breakfast nook opens to the family room, ideal for everyday living and entertaining. Upstairs, two bedrooms (1 has no closet), a bath, kitchenette, spacious living room and private entrance provide an ideal space for extended family, guests or a home office. A near new custom built ADU is privately situated away from the main residence and features 2 BR/2BA, approx. 1196 SF, a large covered patio and parking for two cars. Outdoor amenities include a built-in BBQ with refrigerator and sit-up dining, along with room for a pool. Enjoy the tranquil country atmosphere, with easy access to nearby rural trail system, while still being just minutes from excellent schools, shopping and restaurants, and within easy reach of the beaches. Owned solar and 3-car garage. No HOA or Mello-Roos. Custom-built home and separate ADU in an ultra-private Olivenhain setting w/stunning panoramic southerly views of the surrounding countryside and hills. An open floor plan, high ceilings and views from the main living areas create a light and spacious feel. The flexible floor plan offers single-story living, with most bedrooms and main living areas on the first level. The kitchen with breakfast nook opens to the family room, ideal for everyday living and entertaining. Upstairs, two bedrooms (1 has no closet), a bath, kitchenette, spacious living room and private entrance provide an ideal space for extended family, guests or a home office. A near new custom built ADU is privately situated away from the main residence and features 2 BR/2BA, approx. 1196 SF, a large covered patio and parking for two cars. Outdoor amenities include a built-in BBQ with refrigerator and sit-up dining, along with room for a pool. Enjoy the tranquil country atmosphere, with easy access to nearby rural trail system, while still being just minutes from excellent schools, shopping and restaurants, and within easy reach of the beaches. Owned solar and 3-car garage. No HOA or Mello-Roos.
| 3 weeks ago | Listing updated with changes from the MLS | |
| 3 weeks ago | Listing first seen on site |

This information is deemed reliable but not guaranteed. You should rely on this information only to decide whether or not to further investigate a particular property. BEFORE MAKING ANY OTHER DECISION, YOU SHOULD PERSONALLY INVESTIGATE THE FACTS (e.g. square footage and lot size) with the assistance of an appropriate professional. You may use this information only to identify properties you may be interested in investigating further. All uses except for personal, non-commercial use in accordance with the foregoing purpose are prohibited. Redistribution or copying of this information, any photographs or video tours is strictly prohibited. This information is derived from the Internet Data Exchange (IDX) service provided by San Diego MLS®. Displayed property listings may be held by a brokerage firm other than the broker and/or agent responsible for this display. The information and any photographs and video tours and the compilation from which they are derived is protected by copyright. Copyright © 2026 San Diego MLS®.
Last checked 2026