
328 Waverunner CourtSantee, CA 92071
Due to the health concerns created by Coronavirus we are offering personal 1-1 online video walkthough tours where possible.
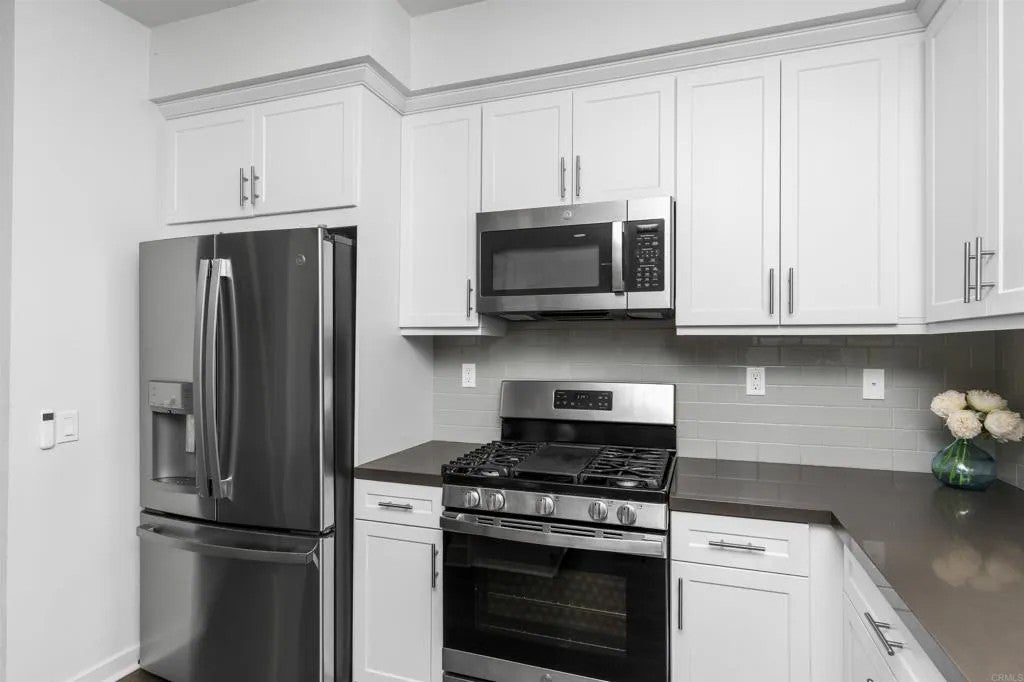
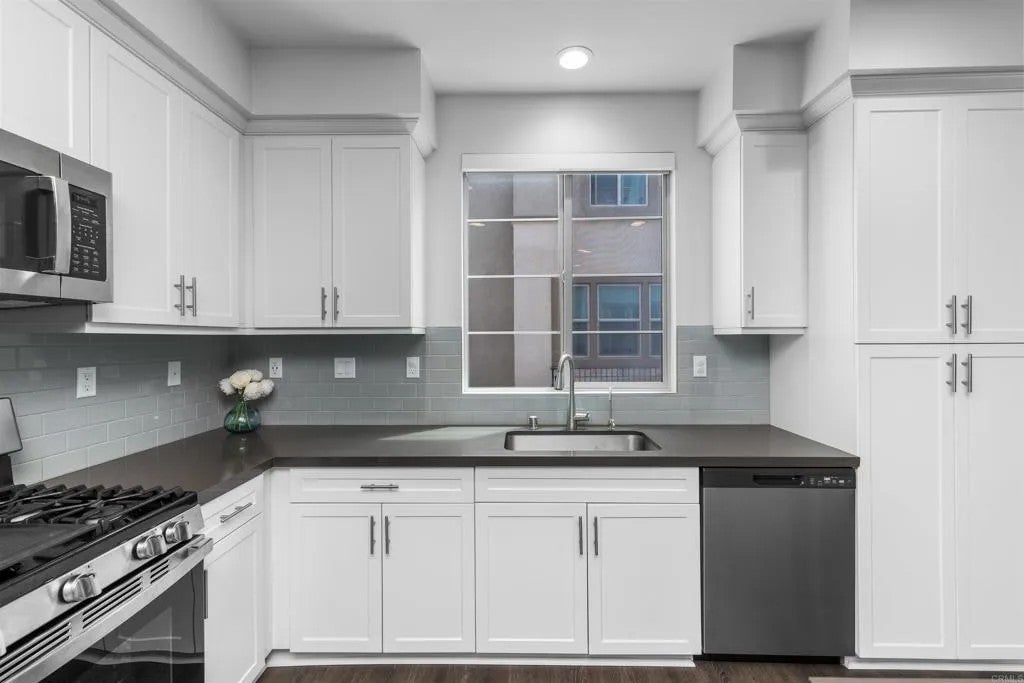
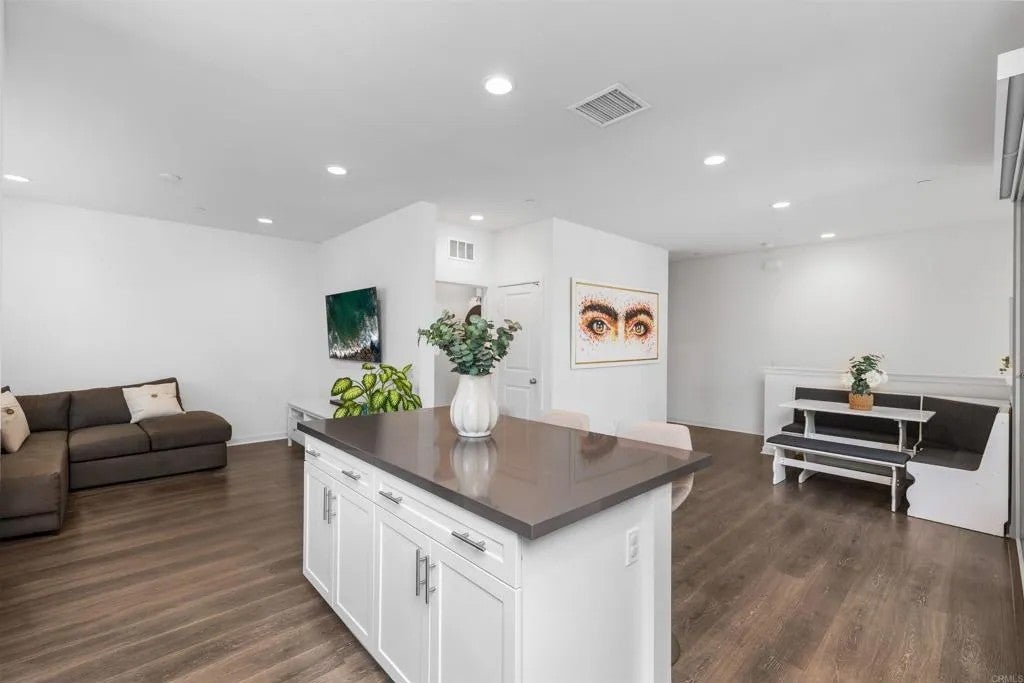
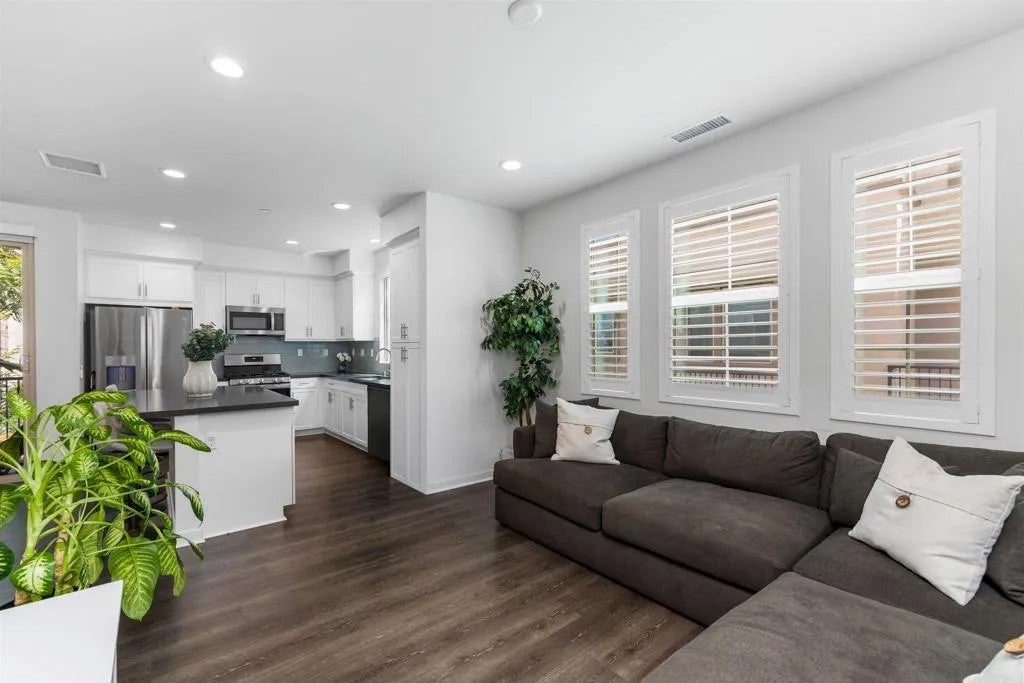
Welcome to Plan 3 at Riverview, a beautifully appointed townhome offering the perfect blend of modern convenience, comfort, and low-maintenance living. This thoughtfully designed three-story residence features an open-concept second floor where the gourmet kitchen seamlessly overlooks the dining area and spacious great room, creating an ideal space for entertaining and everyday living. A private deck extends the living space outdoors, providing the perfect spot to relax and unwind. The third floor is dedicated to all three bedrooms, offering privacy and separation from the main living areas. The home is filled with upgrades, including Hunter Douglas motorized window coverings, upgraded flooring, prewired TV mounting locations in both the living room and primary bedroom, and upgraded electrical throughout to accommodate ceiling fans. Smart home features allow for app-controlled garage access and climate control for enhanced convenience. The attached two-car garage includes electrical hookups for an electric vehicle charger, adding another level of convenience for todays lifestyle. A powder room and direct garage access complete the functional layout.Residents of Riverview enjoy exceptional community amenities, including a sparkling pool and spa, a gated neighborhood playground, community green space, and scenic walking trails. Nature lovers will appreciate the San Diego River just steps away, offering beautiful scenery right outside the community.Ideally located in the heart of Santee, Riverview provides convenient access to shopping, dining, entertainment, and outdoor recre Welcome to Plan 3 at Riverview, a beautifully appointed townhome offering the perfect blend of modern convenience, comfort, and low-maintenance living. This thoughtfully designed three-story residence features an open-concept second floor where the gourmet kitchen seamlessly overlooks the dining area and spacious great room, creating an ideal space for entertaining and everyday living. A private deck extends the living space outdoors, providing the perfect spot to relax and unwind. The third floor is dedicated to all three bedrooms, offering privacy and separation from the main living areas. The home is filled with upgrades, including Hunter Douglas motorized window coverings, upgraded flooring, prewired TV mounting locations in both the living room and primary bedroom, and upgraded electrical throughout to accommodate ceiling fans. Smart home features allow for app-controlled garage access and climate control for enhanced convenience. The attached two-car garage includes electrical hookups for an electric vehicle charger, adding another level of convenience for todays lifestyle. A powder room and direct garage access complete the functional layout.Residents of Riverview enjoy exceptional community amenities, including a sparkling pool and spa, a gated neighborhood playground, community green space, and scenic walking trails. Nature lovers will appreciate the San Diego River just steps away, offering beautiful scenery right outside the community.Ideally located in the heart of Santee, Riverview provides convenient access to shopping, dining, entertainment, and outdoor recreation while maintaining a peaceful neighborhood feel. With an HOA fee of just $303 per month and no Mello-Roos, this home offers an outstanding opportunity to enjoy Southern California living at its best.
| yesterday | Listing updated with changes from the MLS® | |
| 4 days ago | Price changed to $755,000 | |
| a month ago | Listing first seen on site |

This information is deemed reliable but not guaranteed. You should rely on this information only to decide whether or not to further investigate a particular property. BEFORE MAKING ANY OTHER DECISION, YOU SHOULD PERSONALLY INVESTIGATE THE FACTS (e.g. square footage and lot size) with the assistance of an appropriate professional. You may use this information only to identify properties you may be interested in investigating further. All uses except for personal, non-commercial use in accordance with the foregoing purpose are prohibited. Redistribution or copying of this information, any photographs or video tours is strictly prohibited. This information is derived from the Internet Data Exchange (IDX) service provided by San Diego MLS®. Displayed property listings may be held by a brokerage firm other than the broker and/or agent responsible for this display. The information and any photographs and video tours and the compilation from which they are derived is protected by copyright. Copyright © 2026 San Diego MLS®.
Last checked 2026
Did you know? You can invite friends and family to your search. They can join your search, rate and discuss listings with you.