
2135 Hillview DriveLaguna Beach, CA 92651
Due to the health concerns created by Coronavirus we are offering personal 1-1 online video walkthough tours where possible.

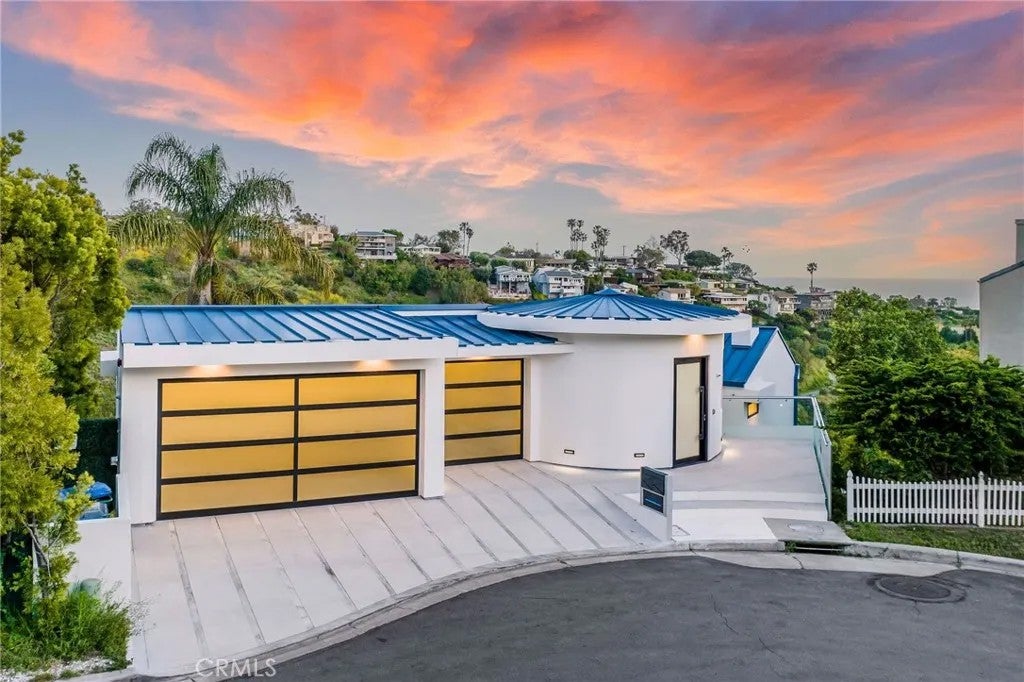
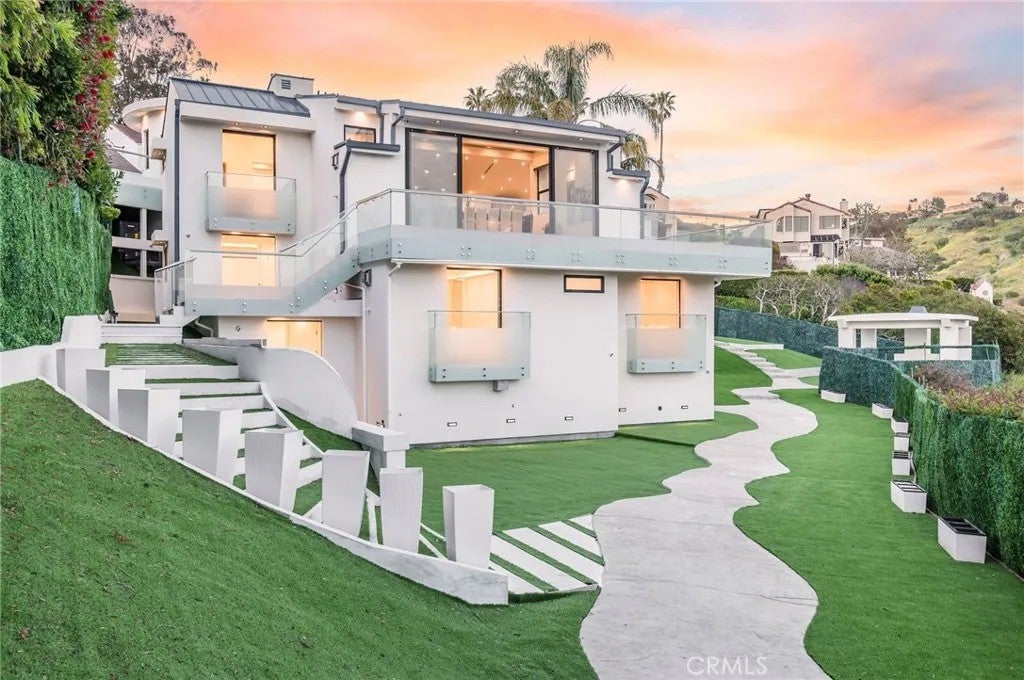
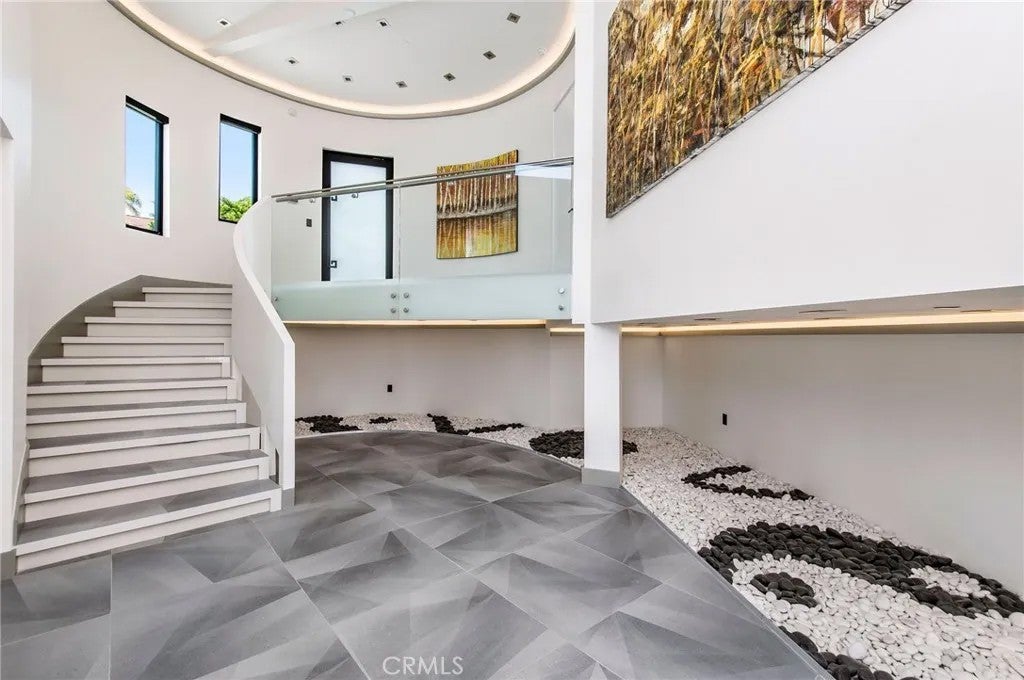
2135 Hillview Drive is a meticulously updated contemporary offering, extensively and carefully remodeled down-to-the-studs. Featuring a prime location in the Park Estates section of Laguna Beach, this property is sited on an expansive, approximately 20,650 square foot lot. With nearly 5,100 sqft of living area, this home is comprised of six spacious bedrooms with all but one offering spectacular ocean views. Modern elements abound throughout this house, with a dramatic double-height foyer greeting all visitors. The entertaining area was thoughtfully designed to occupy two levels, offering both space and separation. The upper one is comprised of a bright kitchen with an oversized island, a walk-in pantry with a wine fridge, and access to one of the homes many decks. Adjacent to the kitchen, the large dining area looks towards the ocean as well as onto the secondary entertaining level below with dual fireplaces and access to the propertys largest deck. The primary suite occupies its own floor for ultimate privacy and features ocean views from both the bedroom as well as the bathroom with a standalone jacuzzi. The secondary bedrooms are conveniently located on various levels of the home, lending themselves to be used as home offices or additional living areas. The backyard offers several multipurpose areas, including an elevated covered patio with a fireplace for year-round enjoyment. Additional notable features include full-home automation, backlit agate elements, numerous balconies with Fleetwood doors, and a three-car garage with Italian tile flooring. A stones throw from all the city is known for, from restaurants and boutiques to its famous beaches.
| yesterday | Listing updated with changes from the MLS® | |
| 3 days ago | Listing first seen on site |

This information is deemed reliable but not guaranteed. You should rely on this information only to decide whether or not to further investigate a particular property. BEFORE MAKING ANY OTHER DECISION, YOU SHOULD PERSONALLY INVESTIGATE THE FACTS (e.g. square footage and lot size) with the assistance of an appropriate professional. You may use this information only to identify properties you may be interested in investigating further. All uses except for personal, non-commercial use in accordance with the foregoing purpose are prohibited. Redistribution or copying of this information, any photographs or video tours is strictly prohibited. This information is derived from the Internet Data Exchange (IDX) service provided by San Diego MLS®. Displayed property listings may be held by a brokerage firm other than the broker and/or agent responsible for this display. The information and any photographs and video tours and the compilation from which they are derived is protected by copyright. Copyright © 2026 San Diego MLS®.
Last checked 2026
Did you know? You can invite friends and family to your search. They can join your search, rate and discuss listings with you.