
16462 Malden CircleHuntington Beach, CA 92649
Due to the health concerns created by Coronavirus we are offering personal 1-1 online video walkthough tours where possible.
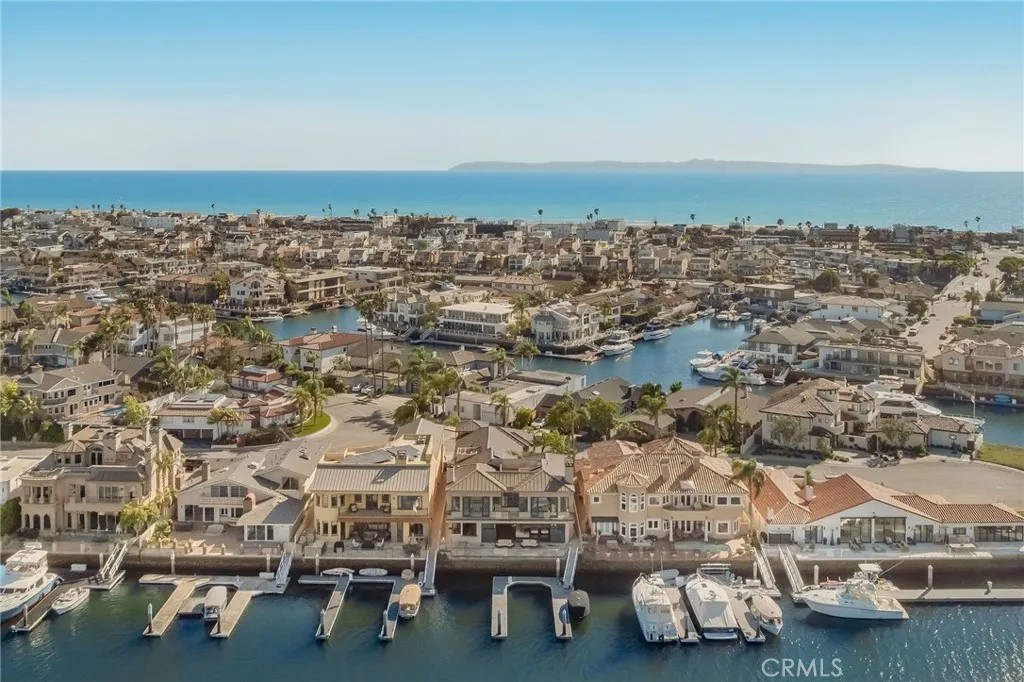
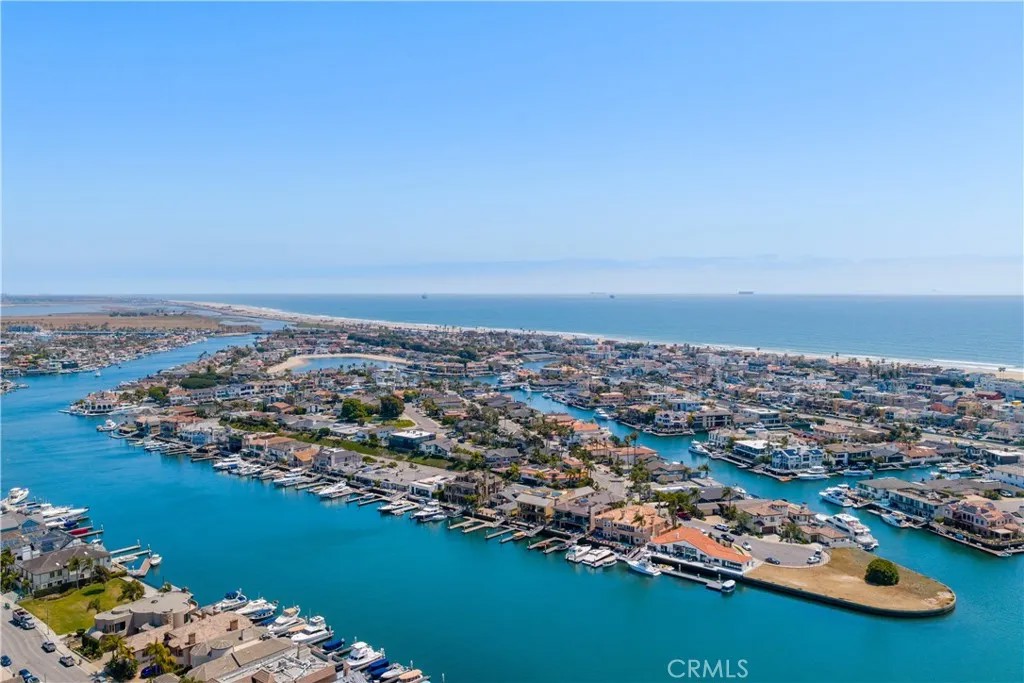
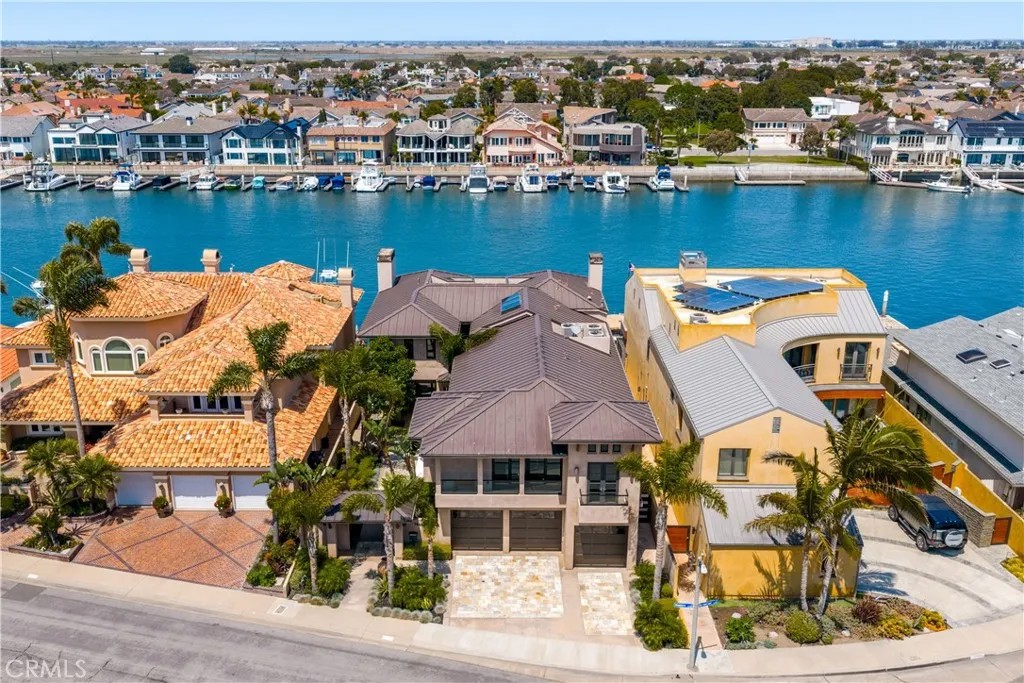
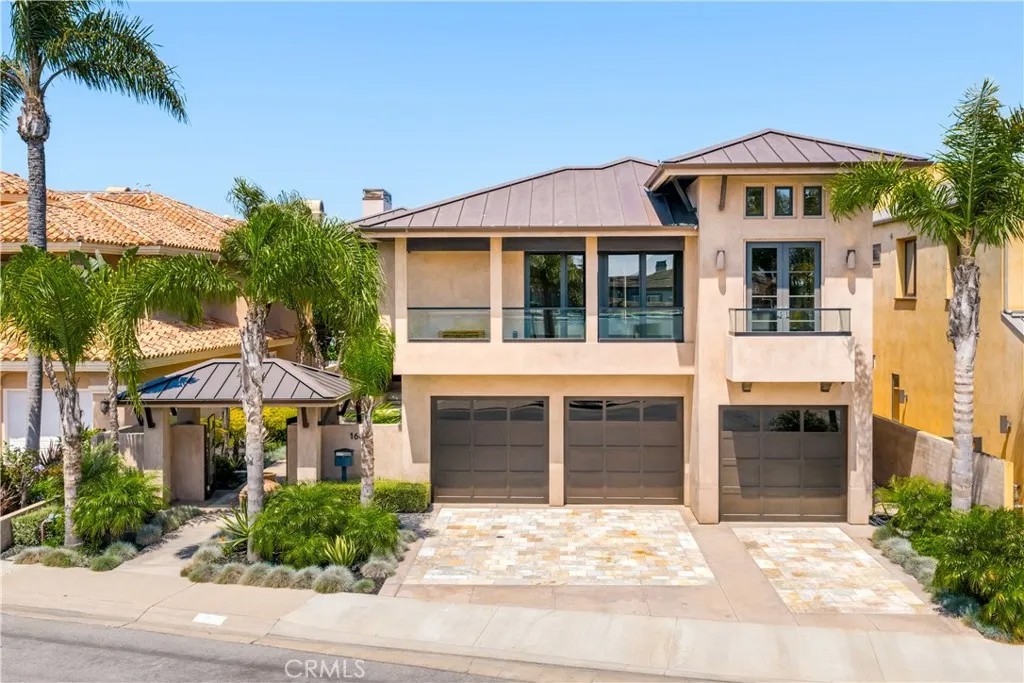
Situated upon the prestigious enclave of Gilbert Island within Huntington Harbour, this bespoke estate serves as a sanctuary of coastal refinement, spanning an impressive 6,731 square feet of living space and featuring a private dock capable of accommodating two large yachts plus a Duffy or a skiff. Entry begins through a secluded, gated courtyard that leads to a residence meticulously designed for the sophisticated waterfront lifestyle. Upon arrival, the elevated foyer immediately draws the eye toward the harbor, seamlessly transitioning into an open-plan comprising a formal dining area, a sunken living room, and a professional-grade kitchen complete with an island and a suite of high-end appliances. The rear terrace serves as a private vantage point for taking in Huntington Harbour, offering sweeping views of passing yachts and local voyagers. The main level is thoughtfully curated to include a stately executive office, a powder room, and one of the home's four bedroomsan en-suite retreat perfectly suited for staff or extended staysalongside a substantial three-car garage featuring a dedicated utility and storage wing. Ascending to the upper level via the private elevator, one finds a sumptuous and specious primary suite. This retreat boasts panoramic water views, dual closets with custom cabinetry and center islands, and a spa-inspired bath featuring a walk-in shower and deep soaking tub. A secondary suite echoes this luxury with its own harbor vistas and a unique, open-concept bath design. Two additional guest rooms and a total of 4.5 elegantly appointed bathrooms ensure ample accommodation, while a large-scale media and game room equipped with a wet bar provides the ultimate environment for indoor entertaining.
| 18 hours ago | Listing updated with changes from the MLS® | |
| 3 weeks ago | Price changed to $10,995,000 | |
| 4 months ago | Status changed to Active | |
| 5 months ago | Listing first seen on site |

This information is deemed reliable but not guaranteed. You should rely on this information only to decide whether or not to further investigate a particular property. BEFORE MAKING ANY OTHER DECISION, YOU SHOULD PERSONALLY INVESTIGATE THE FACTS (e.g. square footage and lot size) with the assistance of an appropriate professional. You may use this information only to identify properties you may be interested in investigating further. All uses except for personal, non-commercial use in accordance with the foregoing purpose are prohibited. Redistribution or copying of this information, any photographs or video tours is strictly prohibited. This information is derived from the Internet Data Exchange (IDX) service provided by San Diego MLS®. Displayed property listings may be held by a brokerage firm other than the broker and/or agent responsible for this display. The information and any photographs and video tours and the compilation from which they are derived is protected by copyright. Copyright © 2026 San Diego MLS®.
Last checked 2026
Did you know? You can invite friends and family to your search. They can join your search, rate and discuss listings with you.