
3805 SacramentoLa Mesa, CA 91941
Due to the health concerns created by Coronavirus we are offering personal 1-1 online video walkthough tours where possible.
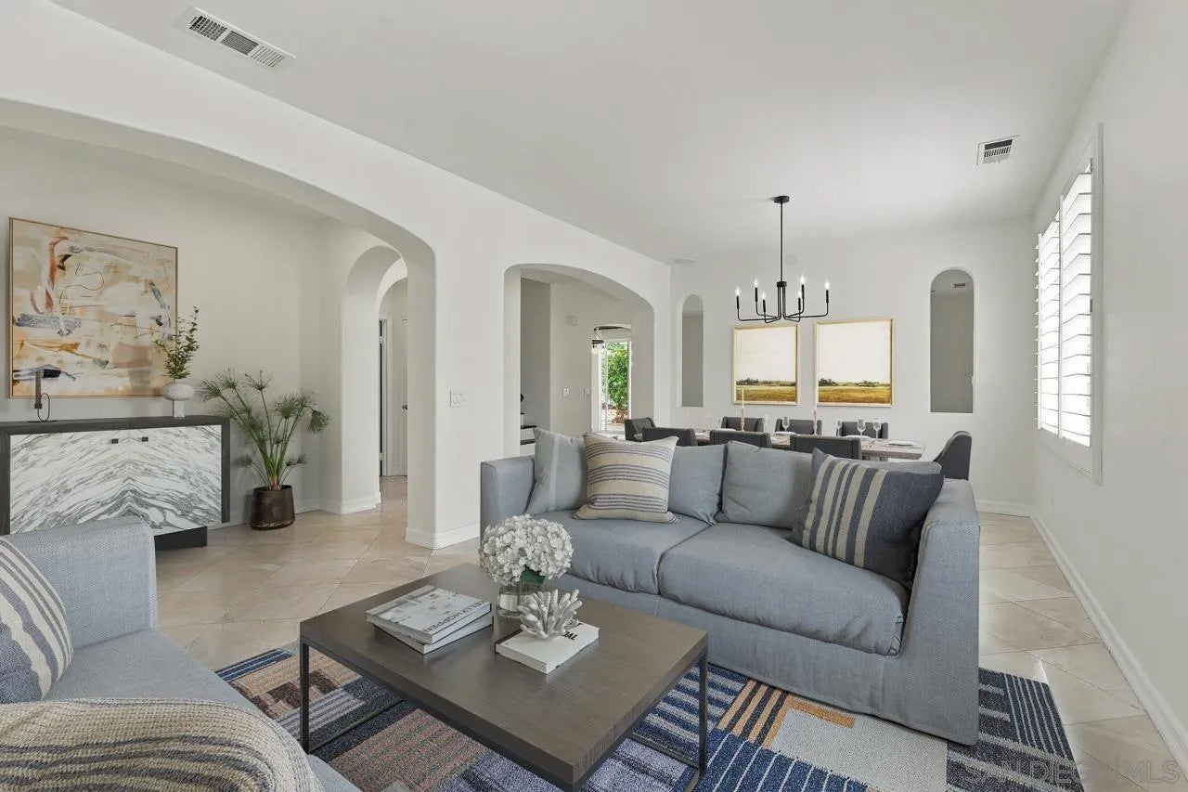
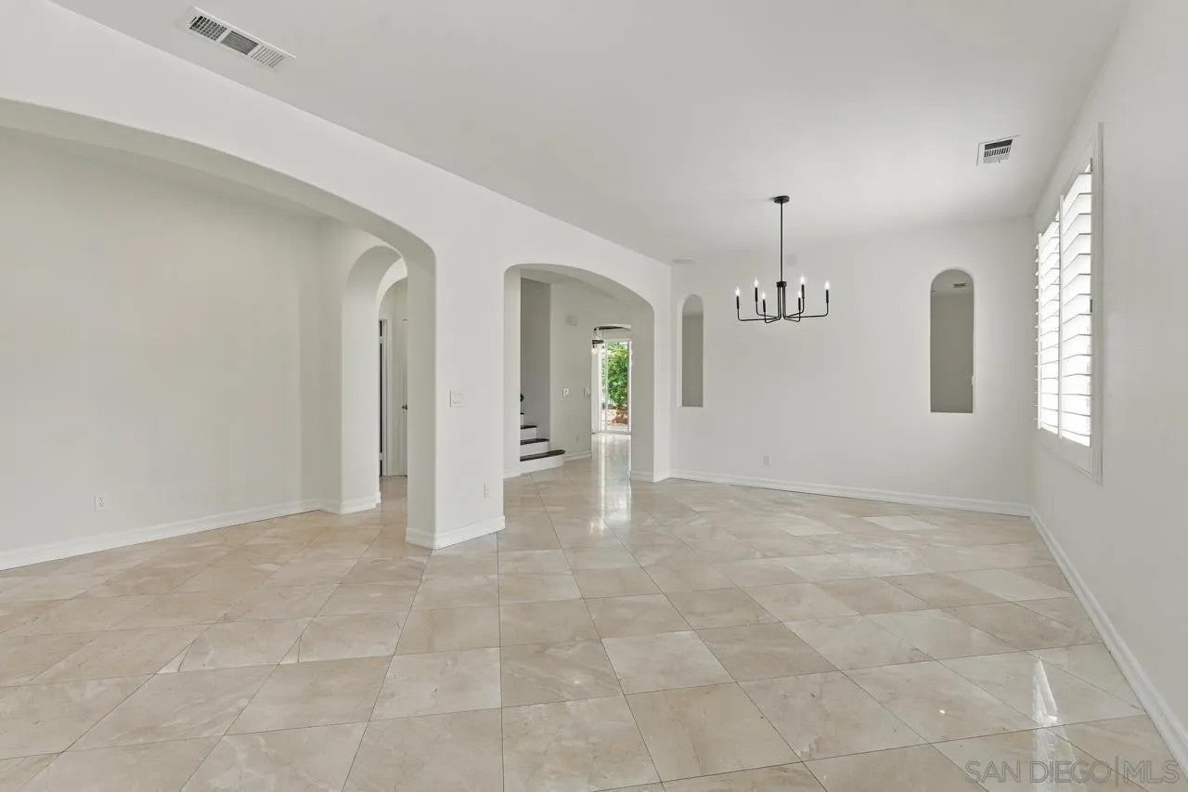
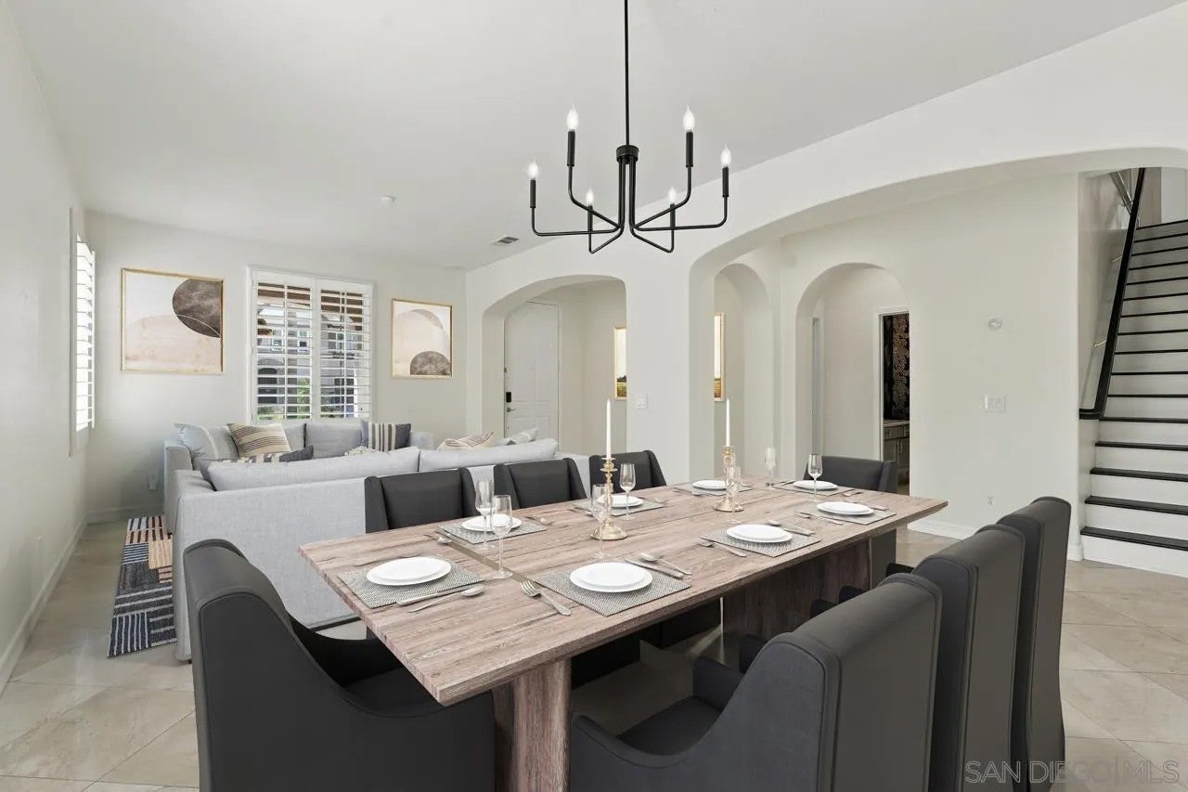
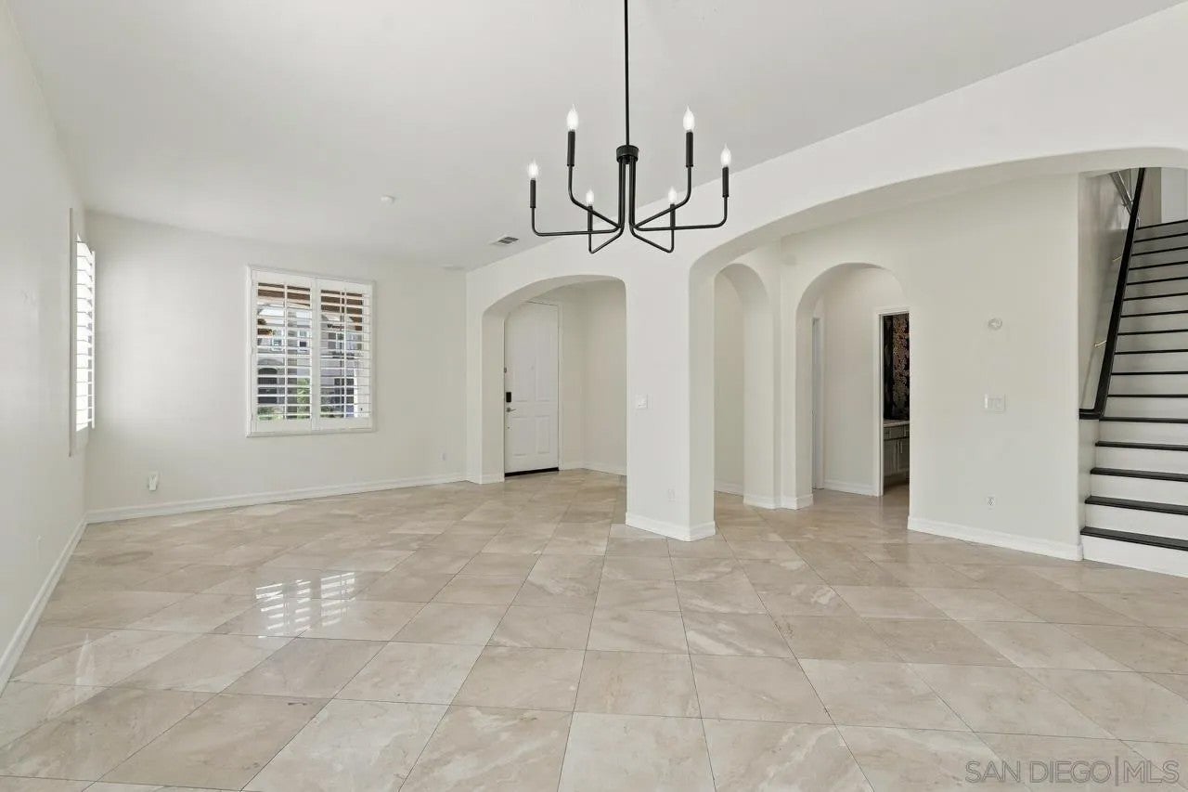
Discover a truly special residence in the sought after Serramar community of La Mesa. Highly upgraded and extensively updated with approximately $150,000 in improvements, this exceptional home combines refined finishes, thoughtful design, abundant natural light, and an unusually private setting. Situated on an approximately 2.5-acre corner parcel, with the majority of the hillside maintained by the HOA, the property offers a rare sense of space and privacy without the upkeep of the full acreage. Tucked below the hillside, the home enjoys a peaceful setting. Inside, beautiful morning light fills the home, highlighting nine-foot ceilings, fresh interior paint, updated flooring, and custom details throughout. The main level features a bedroom with wainscoting and a remodeled full bath with hand-painted/hand-stamped wallpaper. Architectural arches connect the formal living and dining rooms, while the family room features a stone surround gas fireplace and surround sound. The highly upgraded kitchen features newer KitchenAid appliances, including dual ovens, gas cooktop, built-in refrigerator, dishwasher and microwave, plus granite countertops and backsplash. Upstairs are four additional bedrooms, an updated shared bath, and an impressive $40,000+ custom bonus room buildout with extensive cabinetry, sconces and upgraded lighting. The spacious primary suite offers a spa like ensuite and a large custom built closet. Additional features include an upgraded laundry room, newer water heater, water softener, and three car garage/workshop with cabinetry and added window.
| 13 hours ago | Listing updated with changes from the MLS | |
| 13 hours ago | Status changed to Pending | |
| 2 weeks ago | Price changed to $1,249,000 | |
| 4 weeks ago | Listing first seen on site |

This information is deemed reliable but not guaranteed. You should rely on this information only to decide whether or not to further investigate a particular property. BEFORE MAKING ANY OTHER DECISION, YOU SHOULD PERSONALLY INVESTIGATE THE FACTS (e.g. square footage and lot size) with the assistance of an appropriate professional. You may use this information only to identify properties you may be interested in investigating further. All uses except for personal, non-commercial use in accordance with the foregoing purpose are prohibited. Redistribution or copying of this information, any photographs or video tours is strictly prohibited. This information is derived from the Internet Data Exchange (IDX) service provided by San Diego MLS®. Displayed property listings may be held by a brokerage firm other than the broker and/or agent responsible for this display. The information and any photographs and video tours and the compilation from which they are derived is protected by copyright. Copyright © 2026 San Diego MLS®.
Last checked 2026
Did you know? You can invite friends and family to your search. They can join your search, rate and discuss listings with you.