
4322 Beverly DriveLa Mesa, CA 91941
Due to the health concerns created by Coronavirus we are offering personal 1-1 online video walkthough tours where possible.
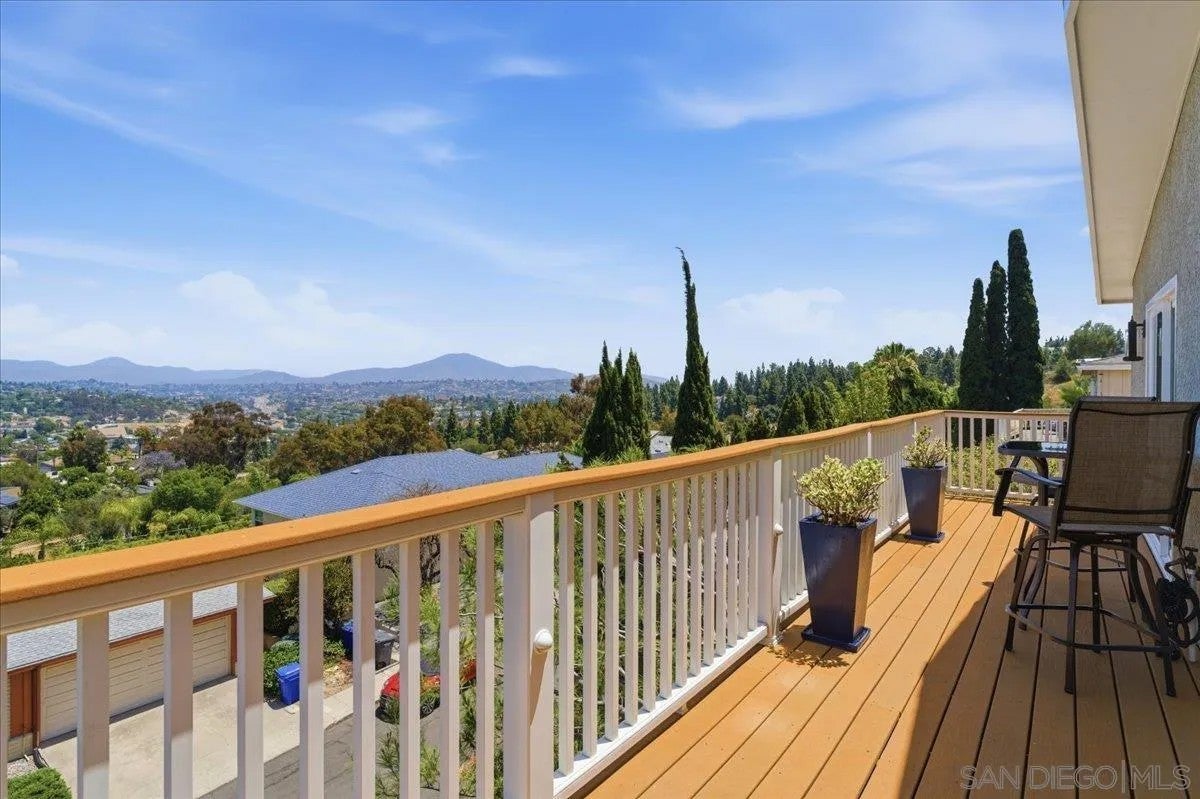
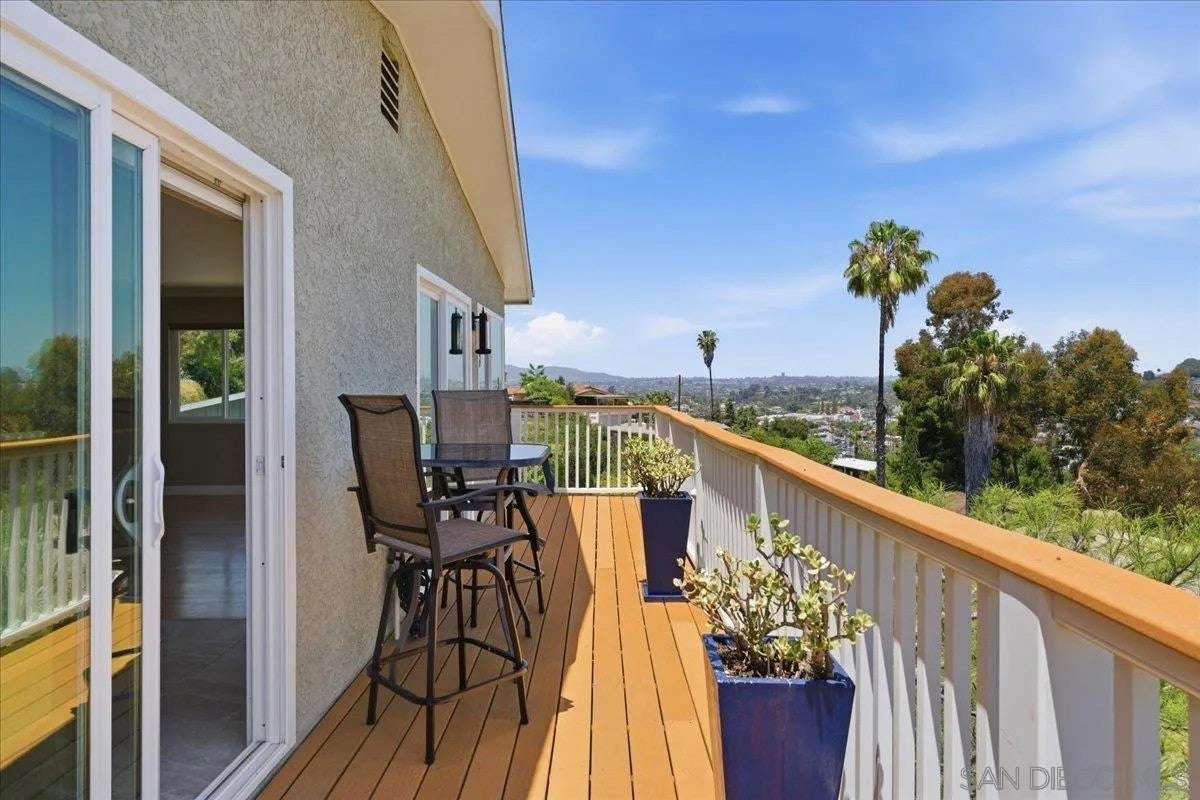
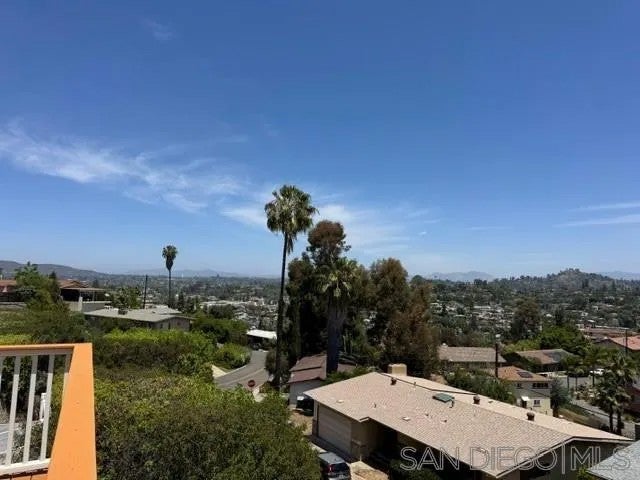
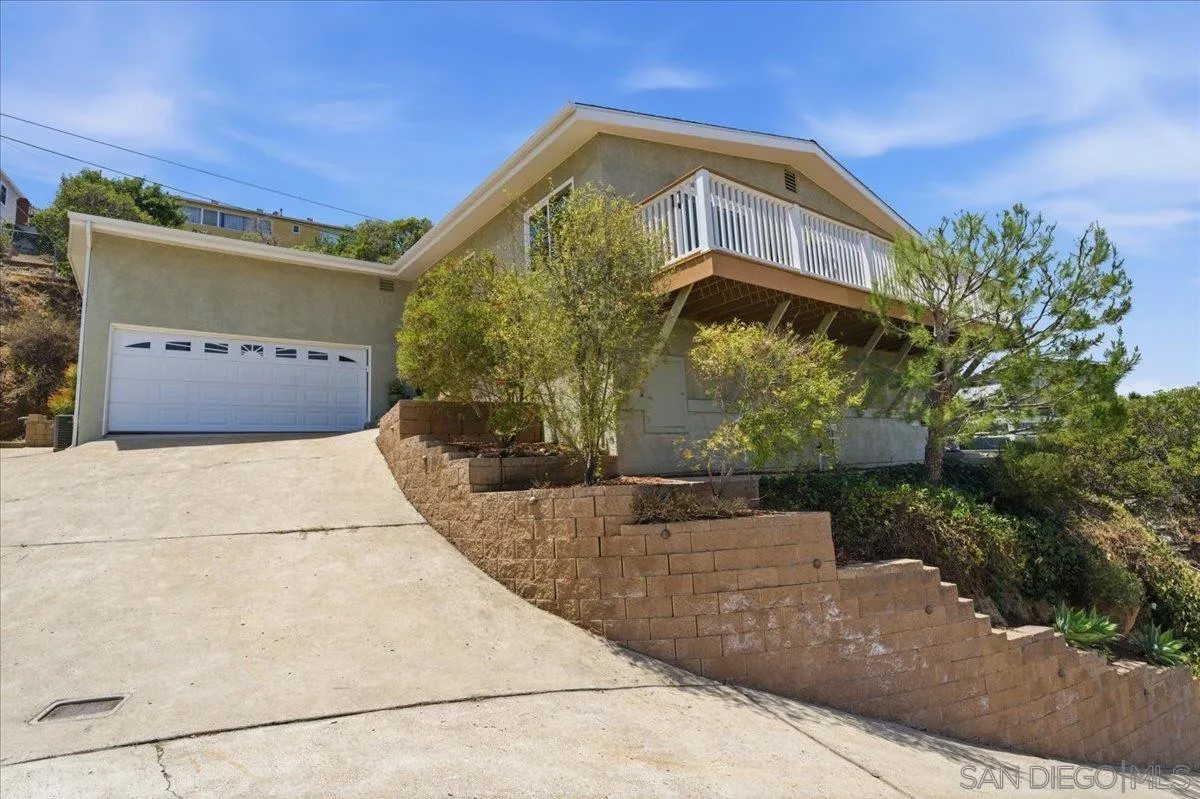
***SELLER WILL CONSIDER PAYING OR CREDITING THE BUYER'S NON-RECURRING CLOSING COSTS WITH A REASONABLE OFFER!!!***Super quiet, VIEW HOME located in prestigious and sought after Windsor Hills. This single level fully remodeled 3 Bed/2 Bath home offers panoramic views over the city and the surrounding mountain range. The interior has been completely remodeled and refreshed with top-of-the-line amenities and features including real hardwood flooring and tile baths. The full-length viewing deck provides ample space to entertain guests, sip your favorite beverage or soak in the gorgeous sun of San Diego County. Low maintenance yard filled with flowering trees and plants. Plenty of room to garden. Hummingbirds, butterflies...small or big birds enjoy the beauty. Come home, kick your shoes off and take in the 180-degree views from nearly every room in the house. A view that will surely make anyone jealous. Just a few minute drive/walk to the quaint Village of La Mesa where you'll find restaurants, entertainment, shops, services and transportation. 20–30-minute drive to downtown San Diego/Airport/Bay/Beaches and Mountains. Welcome Home! Seller will consider all reasonable offers. What I love about this house: The 180-degree view from the full length of home deck is spectacular. Enjoy the morning sunrise and twinkling evening lights! The home is super clean. Great floor plan. Remodeled/Upgraded with top-of-the-line amenities. Nice sized rooms. Very manageable yard. Located on a cul-de-sac. This home is easy.
| 3 days ago | Listing updated with changes from the MLS® | |
| 2 months ago | Price changed to $998,000 | |
| 4 months ago | Status changed to Active | |
| 4 months ago | Listing first seen on site |

This information is deemed reliable but not guaranteed. You should rely on this information only to decide whether or not to further investigate a particular property. BEFORE MAKING ANY OTHER DECISION, YOU SHOULD PERSONALLY INVESTIGATE THE FACTS (e.g. square footage and lot size) with the assistance of an appropriate professional. You may use this information only to identify properties you may be interested in investigating further. All uses except for personal, non-commercial use in accordance with the foregoing purpose are prohibited. Redistribution or copying of this information, any photographs or video tours is strictly prohibited. This information is derived from the Internet Data Exchange (IDX) service provided by San Diego MLS®. Displayed property listings may be held by a brokerage firm other than the broker and/or agent responsible for this display. The information and any photographs and video tours and the compilation from which they are derived is protected by copyright. Copyright © 2026 San Diego MLS®.
Last checked 2026